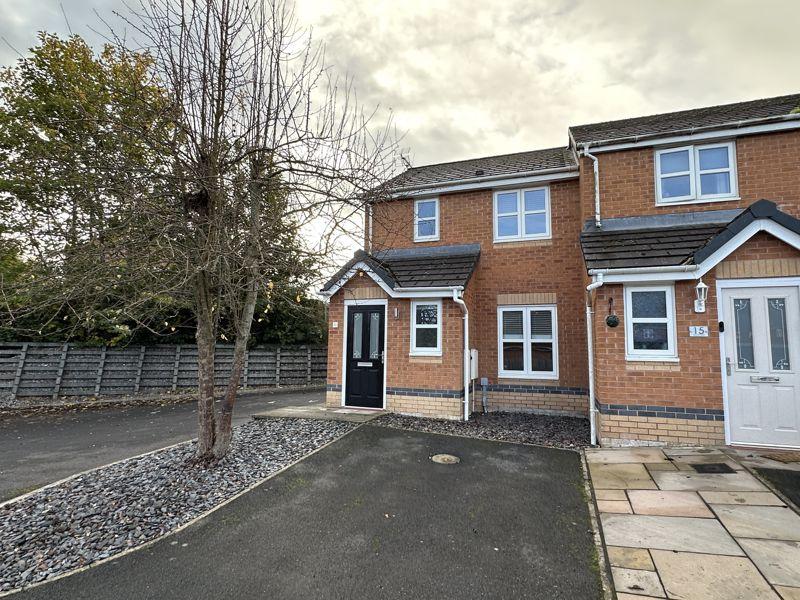
House for sale
Whitchurch
3 bedrooms
250.145 €
Listed Sep 15, 2026
About this listing
Modern three-bedroom end of terrace house located in Whitchurch town centre within walking distance of local amenities and 'Jubilee Park'. The property briefly comprises; Lounge, Kitchen/Diner, Cloakroom, Three Bedroom and Bathroom, externally is off-road parking and enclosed rear garden with good-sized decking area. Benefitting from uPVC double glazing & gas central heating. The property is offered for sale with vacant possession on completion or subject to the assured periodic tenancy in place, depending on the purchaser's requirements. Location Darwin court is just a short walk away from the popular Jubilee Park which is also nearby the town centre of Whitchurch. The town offers a range of shops, supermarkets, pubs and other local amenities. The location also provides convenient access to local road networks, making it well placed for commuting and exploring the surrounding area along with the railway station providing links to nearby towns and larger cities. Accommodation A part glazed Upvc door into: Entrance Hallway Wood effect laminate flooring, uPVC entrance door with glazed panels, radiator. Cloakroom Vinyl flooring, low level w.c., pedestal wash hand basin with tiled splashback, radiator. Lounge - 14' 10'' x 12' 4'' (4.52m x 3.75m) Wood effect laminate flooring, TV & internet points, radiator. Stairs to first floor landing area. Kitchen/Diner - 14' 9'' x 8' 8'' (4.49m x 2.64m) Tile effect vinyl flooring, matching wall and base units with timber effect work top surfaces above and tile surround, stainless steel sink and drainer with mixer tap, integrated electric oven with gas hob and extractor hood above, integrated fridge/freezer, integrated washing machine, uPVC patio doors to rear elevation, radiator. Stairs to First Floor Landing Area Carpeted stairs, above stairs storage cupboard. Bedroom 1 - 11' 3'' x 8' 3'' (3.44m x 2.52m) Carpet floor covering, TV aerial, radiator. Bedroom 2 - 9' 11'' x 7' 8'' (3.03m x 2.33m) Carpet floor covering, radiator. Bedroom 3 - 6' 11'' x 6' 8'' (2.11m x 2.04m) Carpet floor covering, radiator. Bathroom - 6' 2'' x 6' 1'' (1.89m x 1.85m) Wood effect vinyl flooring, low level w.c., vanity sink unit, panel bath with glazed screen and shower mixer off mains, part tiled walls, stainless steel heated towel rail and extractor fan. Externally To the front of the property is a tarmac drive and stone area. A timber gate to the side allows access into the rear garden with a good size decking area, raised lawn, mature boarder shrubs and timber shed. EPC Rating 75|C Council Tax Band 'B' Tenure We are informed that the property is freehold subject to vacant possession on completion. Assured Periodic Tenancy The property is currently let subject to an Assured Periodic Tenancy under the Renters Rights Act. The current rent is £925.00 per calendar month and the current tenants would be willing to remain in situ should an investment buyer be interested in purchasing the property subject to the current Tenancy. Local Authority Shropshire Council. Services We are informed that the property is connected to mains gas, electricity, water and drainage supplies. Directions Heading into Whitchurch from the A41 along Wrexham Road, proceed onto Highgate before turning onto Mill Street, take the first left on Park Ave and second left onto Darwin Court, turn left on Darwin Court and proceed to the end of the road where the property can be identified by the agents 'To Let' board in the far left corner. Council Tax Band: B Tenure: Freehold
What's included
Garden
Parking
Location
Map loading soon
Neighborhood data on demand
Nearby essentials will load when this section comes into view.
Listed on
Mortgage calculator
Estimated monthly payment
1.239 €/mo
Down payment10 % · 25.015 €
25.015 €225.130 € loan
Term
Total repayable371.580 €
Interest rate4.40 %
Representative estimate · Landomo is not a mortgage broker. · Rates updated April 2026