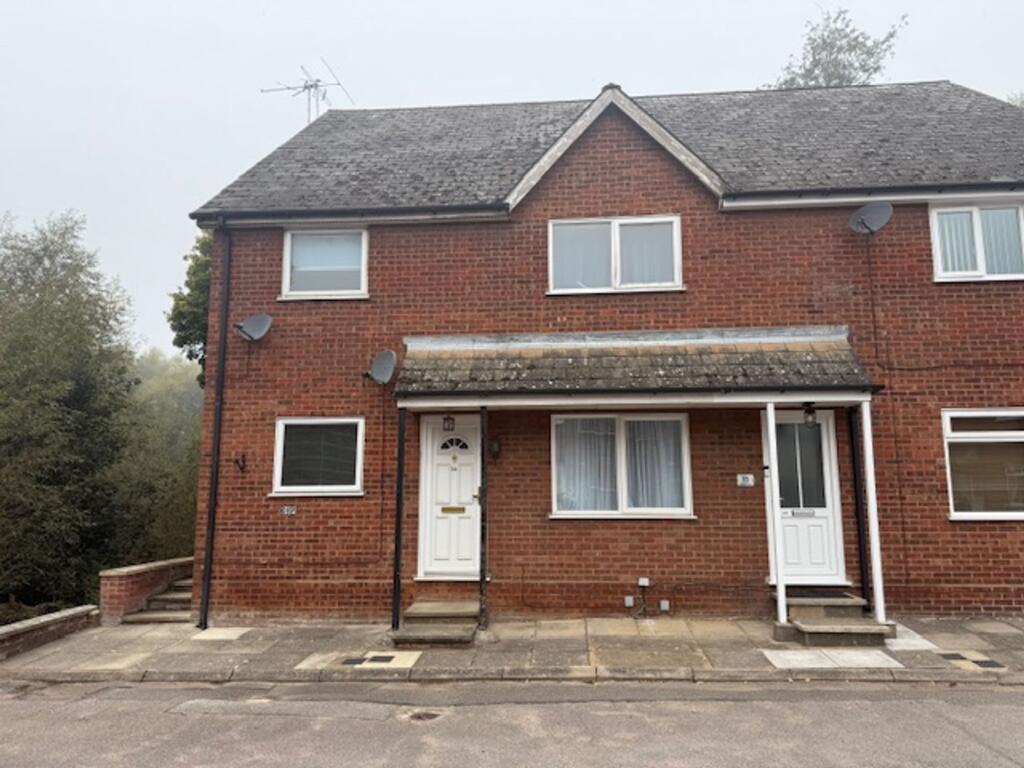
2-bed apartment to rent, 67 m²
Ipswich
2 bedrooms·1 bathroom
1.125 €/mo
17 €/m²
Listed Oct 7, 2026
About this listing
Entrance Hall
Leading through double glazed front door is the entrance hall with carpet fitted and radiator to wall. Two cupboards
Kitchen - 3.45 × 2.41
High and low level units fitted with electric oven and hob, double glazed window and radiator to wall. Space for washing machine and fridge freezer
Lounge - 2.95 × 5.03
Carpet fitted with radiator to wall, double glazed window
Bedroom One - 3.01 × 3.63
Carpet fitted with radiator to wall, double glazed window
Bedroom Two - 4.41 × 3.00
Carpet fitted with radiator to wall, double glazed window
Bathroom
White bathroom suite fitted with toilet, sink and bath with electric shower over, vinyl flooring and radiator to wall
Communal Garden
Enclosed rear garden
EPC Rating: D
Disclaimer
Note: These particulars are provided for guidance only and do not form part of any contract. While every effort has been made to ensure accuracy, details should be independently verified. Measurements are approximate and fixtures, fittings and appliances have not been tested. Photographs are for illustration only and may not show all included items. No guarantees are given regarding planning permission, building regulations, listed building consent, covenants or restrictions affecting the property. Site plans are indicative only and buyers should rely on Land Registry or transfer plans.
In line with Money Laundering Regulations 2017, estate agents are required to verify the identity of buyers and sellers.
A Property Information Questionnaire completed by the vendor is available on request by email.
What's included
Parking
Area67 m²
Bedrooms2
Bathrooms1
SubtypeStandard flat
Energy ClassD
HeatingGas Central
Deposit1.297 €
Location
Map loading soon
Neighborhood data on demand
Nearby essentials will load when this section comes into view.