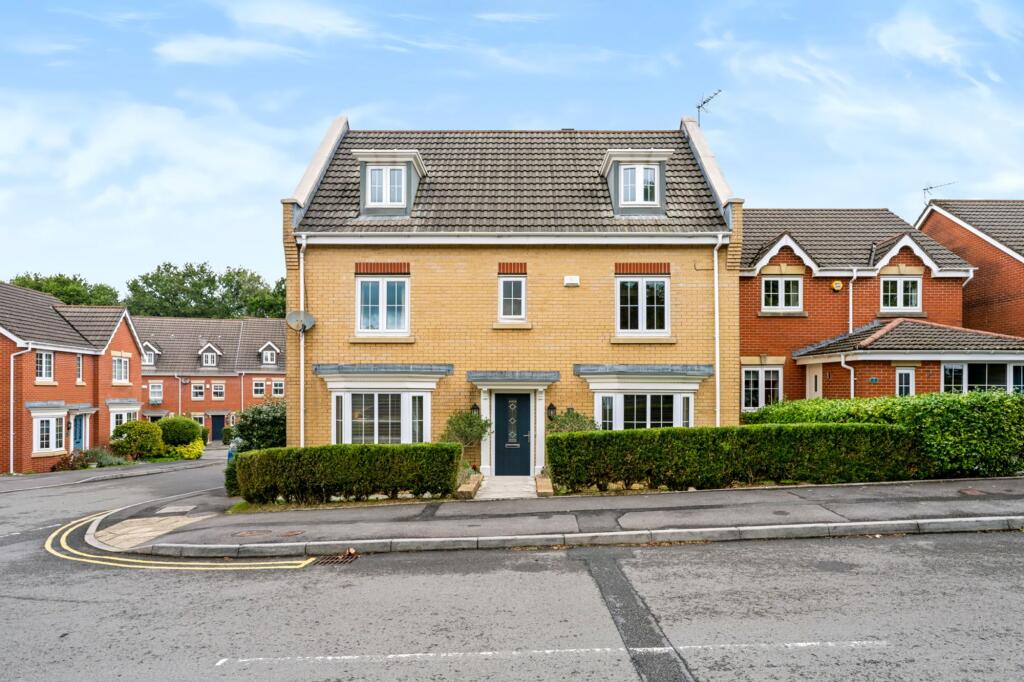
House for sale, 155 m²
Cardiff
5 bedrooms·4 bathrooms
644.232 €
4.156 €/m²
Listed Sep 15, 2026
About this listing
AN IMPRESSIVE FIVE-BEDROOM FAMILY HOME IN THE HEART OF MISKIN
FIVE DOUBLE BEDROOMS | TWO EN-SUITES | TWO RECEPTION ROOMS | APPROX. 1,667 SQ FT | DETACHED GARAGE & DRIVEWAY | LANDSCAPED GARDEN
Dylan Davies of PONTYCLUN are delighted to offer for sale this SUBSTANTIAL FIVE DOUBLE BEDROOM detached family home, occupying a highly sought-after position within the ever-popular village of Miskin. Arranged over three storeys and extending to approximately 1,667 SQ FT, this impressive property offers an exceptional amount of versatile living accommodation, complemented by two reception rooms, excellent bathroom provision, a detached garage and beautifully landscaped rear garden.
The accommodation begins with a welcoming entrance hallway providing access to the principal ground-floor rooms and stairs rising to the upper floors.
The dual-aspect lounge is a particularly generous and inviting reception space, enjoying plenty of natural light from windows to both the front and rear. Beautifully presented and offering ample room for larger furniture, a feature fireplace provides an attractive focal point and creates a comfortable space in which to relax and entertain.
To the opposite side of the hallway is a second reception room, currently arranged as a study/playroom. This highly versatile additional space could equally lend itself to a dedicated home office, children's playroom, snug or formal dining room, allowing the accommodation to adapt easily to changing family needs.
Positioned to the rear is the attractive kitchen/diner, fitted with a comprehensive range of contemporary grey units complemented by wooden work surfaces and tiled splashbacks. There is ample space for a family dining table, creating a sociable everyday living area, while a large window brings plenty of natural light into the room.
An adjoining utility room provides further storage, appliance space and direct access to the rear garden, keeping the practicalities of everyday family life separate from the main kitchen. A convenient downstairs cloakroom/WC completes the ground floor.
The first floor provides three of the property's five double bedrooms. The primary bedroom is a generous and beautifully presented room with fitted wardrobe storage and the benefit of its own private en-suite shower room.
Bedroom Three is another particularly spacious double bedroom and also enjoys its own en-suite shower room, making this an excellent arrangement for families requiring more than one principal bedroom or for accommodating guests.
Bedroom Five completes the sleeping accommodation on this level and is again a genuine double room, while a separate family bathroom serves the floor.
The accommodation continues to the second floor, where a further two double bedrooms can be found. Bedroom Two is especially impressive in size, while Bedroom Four also provides generous proportions, with both rooms benefiting from useful, fitted storage.
These two bedrooms are served by a separate shower room accessed from the landing, effectively creating an excellent upper-floor arrangement for older children, teenagers or guests who may appreciate a little additional independence and privacy. Further built-in storage is also incorporated on this level.
Altogether, the property provides particularly impressive bathroom facilities for a five-bedroom home, comprising two en-suites, a family bathroom, separate second-floor shower room and downstairs wc.
Outside, the property is complemented by a detached garage and driveway, providing useful off-road parking and additional storage.
The landscaped rear garden has been thoughtfully designed to provide an attractive yet relatively low-maintenance outdoor space. An artificial lawn is bordered by mature established planting, while the generous seating area immediately adjoining the house provides an ideal setting for outdoor dining, entertaining and enjoying the warmer months.
The property is situated within the highly desirable village of Miskin, a location consistently sought after for its attractive village setting, excellent accessibility and strong sense of community.
Offering approximately 1,667 sq ft across three floors, five genuine double bedrooms, two reception rooms and exceptional bathroom provision, Bryn Dewi Sant represents a superb opportunity for buyers seeking a substantial and versatile family home in one of the area's most desirable locations.
EARLY VIEWING IS STRONGLY ADVISED
Hallway
4.6m x 2.03m
Living Room
6.53m x 5.36m
Study/Reception Room
3.23m x 2.87m
Kitchen / Diner
3.23m x 4.17m
Utility Room
2.01m x 1.83m
Downstairs WC
0.94m x 1.52m
First Floor Landing
2.92m x 3.12m
Primary Bedroom
3.05m x 4.75m
En-suite
1.7m x 3.23m
Bedroom Three
3.53m x 3.73m
En-suite
1.73m x 2.03m
Bedroom Five
2.72m x 2.92m
Bathroom
1.7m x 2.03m
Second Floor Landing
3.05m x 3.68m
Bedroom Two
5.03m x 3.63m
Bedroom Four
3.33m x 3.25m
Shower Room
1.7m x 2.26m
Parking - Garage
Parking - Driveway
What's included
Garage
Parking
TypeDetached house
Living Area155 m²
Bedrooms5
Bathrooms4
HeatingGas Central
Location
Map loading soon
Neighborhood data on demand
Nearby essentials will load when this section comes into view.
Listed on
Mortgage calculator
Estimated monthly payment
3.190 €/mo
Down payment10 % · 64.423 €
64.423 €579.809 € loan
Term
Total repayable956.984 €
Interest rate4.40 %
Representative estimate · Landomo is not a mortgage broker. · Rates updated April 2026