No longer available
This listing is no longer active. We keep it here for reference, but the details may be out of date.
House for sale, 135 m²
Glasgow
4 bedrooms·2 bathrooms
407.043 €
3.016 €/m²
Listed Aug 28, 2026
About this listing
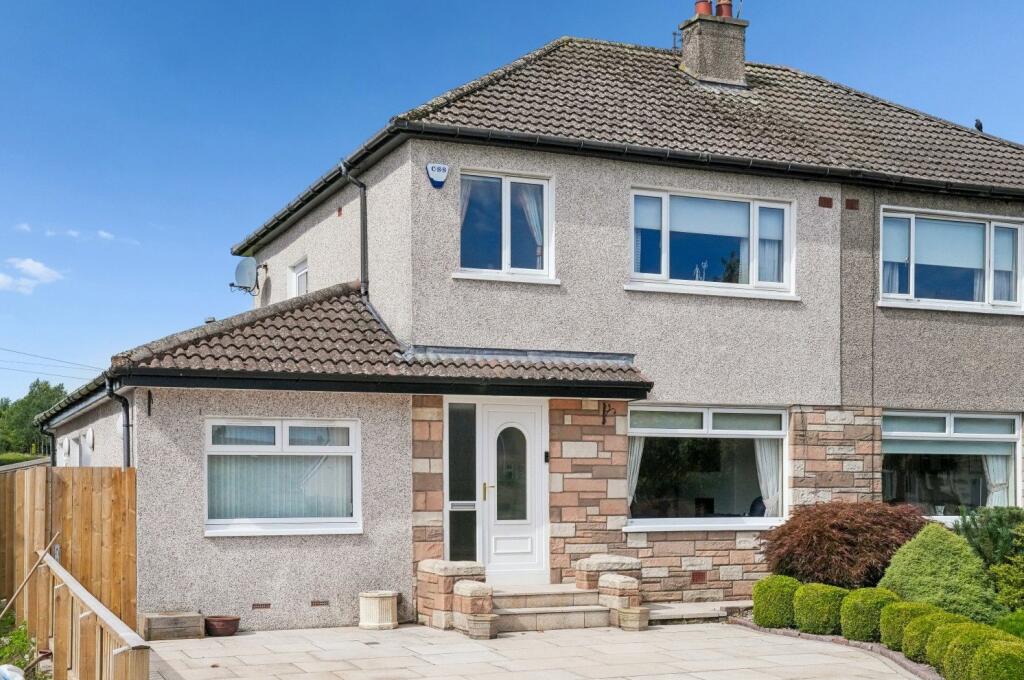
A fabulous family home boasting spacious and flexible accommodation throughout backing on to open countryside in Waterfoot.
Forming part of this peaceful, residential enclave in Waterfoot, this wonderful family home has been extended and reconfigured to offer a spacious and flexible layout throughout and will prove appealing to families and professionals alike. The property has been particularly well maintained and benefits from a high-quality specification within the kitchen and further benefits from modern double glazing and gas fired central heating. Occupying an enviable position on the Street, the home backs on to adjoining fields and faces West allowing for ample afternoon and evening sunshine. Waterfoot is a quiet hamlet, positioned between Eaglesham and Clarkston and enjoys direct access to the Glasgow Southern Orbital providing ease of access to Glasgow and beyond.
Our 3D Virtual Tours, HD Videos and Floorplans will provide a better idea of form and layout, however, a summary of the accommodation includes an entrance hall with stairs to the upper level and access to the large lounge/dining room which features a built in fire and double doors to the sitting room at the rear which is particularly bright and benefits from French doors opening into the rear garden. The kitchen boasts a range of fitted base and wall units adorned with granite worktops and a central island, which offers excellent space for casual dining, as well as a host of top of the range integrated appliances - all bathed in light from Velux windows. There is a separate utility room offering space for free standing appliances and, in turn, provides access to a downstairs Shower room. Completing the ground floor accommodation is the versatile bedroom/office.
The upper level of the property has three well proportioned bedrooms, two of which include built in/fitted wardrobe storage and the family bathroom. There is access from bedroom three leading to a sizeable floored and lined loft room.
To the front of the home is a broad natural sandstone driveway providing off street parking for multiple vehicles and a beautifully organised display bed. The rear garden has been professionally landscaped for ease of maintenance and designed to blend into the rolling countryside beyond. The garden faces West, ideal for enjoying sunshine throughout the majority of the day and late into the evening culminating in impressive sunsets. There is a spacious patio, central lawn and further patio bordering the adjoining fields providing ample space for entertaining and al fresco dining. The garden adjoins neighbouring fields enhancing the semi-rural feel and optimising privacy.
What's included
Garden
Parking
Key Stats
Key Stats
Living Area135 m²
Bedrooms4
Bathrooms2
HeatingAsk Agent
Location
Map loading soon
Neighborhood data on demand
Nearby essentials will load when this section comes into view.
Listed on
Mortgage calculator
Estimated monthly payment
2.015 €/mo
Down payment10 % · 40.704 €
40.704 €366.339 € loan
Term
Total repayable604.648 €
Interest rate4.40 %
Representative estimate · Landomo is not a mortgage broker. · Rates updated April 2026