House for sale, 133 m²
Dartford
4 bedrooms·2 bathrooms
813.528 €
6.117 €/m²
Listed Aug 27, 2026
About this listing
This incredible extended and recently refurbished family home occupies a desirable position on the borders of Welling and Bexleyheath, offering an outstanding blend of contemporary style, generous proportions and exceptional practicality.
At the heart of the home is the stunning kitchen diner, beautifully finished and fitted with integrated NEFF appliances. Designed with both family life and entertaining in mind, this impressive space provides the perfect setting for everything from busy weekday mornings to relaxed dinners with friends and family.
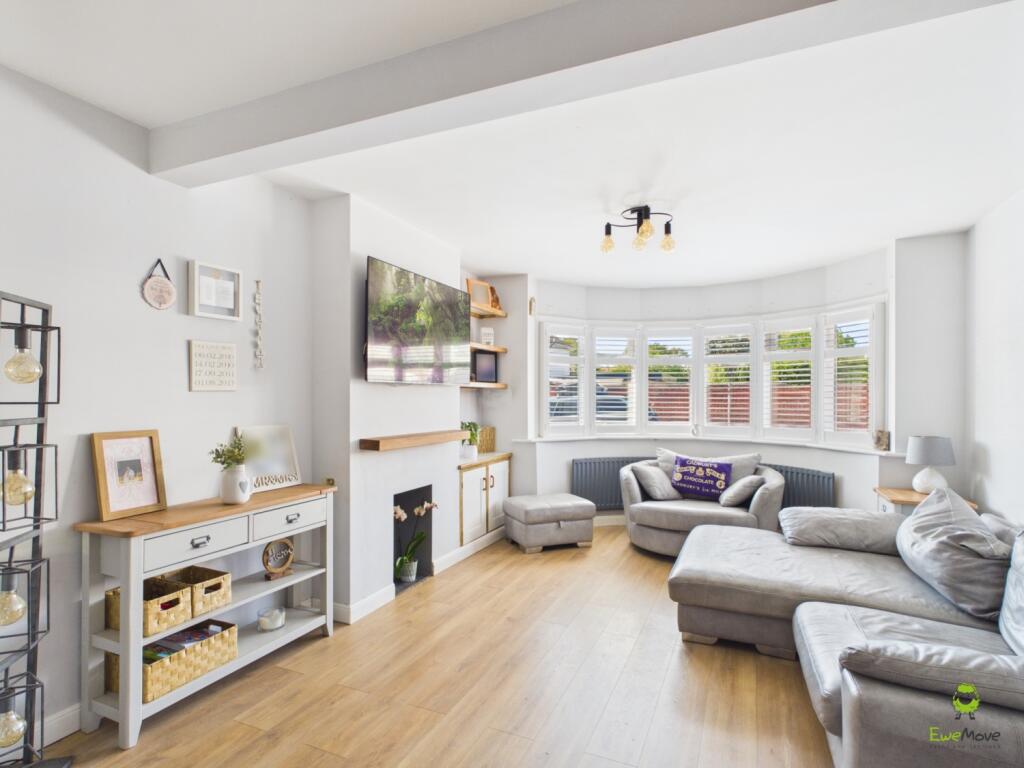
The ground floor also features a beautifully appointed shower room, finished to a standard that would not look out of place in a high-end hotel, alongside a useful utility room, dedicated home office and fantastic games room. A large separate lounge provides the ideal place to unwind at the end of the day, particularly once the children have gone to bed.
Upstairs, the property offers four generous double bedrooms, giving the whole family plenty of space, while high-end fixtures and fittings throughout reinforce the quality of the recent refurbishment.
Outside, the home continues to impress with an air-conditioned outbuilding, offering superb flexibility as a gym, studio, office or additional entertaining space. Generous off-road parking for multiple vehicles adds another important layer of convenience.
Perfect for families looking for modern style without compromising on day-to-day practicality, this is a genuine “move in and put your bags down” home where the hard work has already been done.
Entrance Hall
5.06m x 1.54m - 16'7" x 5'1"
Games Room
3.16m x 2.21m - 10'4" x 7'3"
Living Room
6.13m x 3.75m - 20'1" x 12'4"
Shower Room
2.24m x 2.29m - 7'4" x 7'6"
Utility Room
1.19m x 3.29m - 3'11" x 10'10"
Kitchen Diner
3.08m x 5.17m - 10'1" x 16'12"
Office
2.31m x 2.2m - 7'7" x 7'3"
Bedroom 1
3.97m x 2.69m - 13'0" x 8'10"
Bedroom 2
3.23m x 2.96m - 10'7" x 9'9"
Bedroom 3
2.59m x 4.49m - 8'6" x 14'9"
Bathroom
2.63m x 1.7m - 8'8" x 5'7"
Bedroom 4
4.58m x 1.82m - 15'0" x 5'12"
First Floor Landing
2.28m x 2.67m - 7'6" x 8'9"
Storage Room
2.95m x 2.03m - 9'8" x 6'8"
Gym
2.96m x 2.5m - 9'9" x 8'2"
What's included
Parking
Key Stats
Key Stats
TypeSemi-detached house
Living Area133 m²
Bedrooms4
Bathrooms2
HeatingAsk Agent
Location
Map loading soon
Neighborhood data on demand
Nearby essentials will load when this section comes into view.
Listed on
Mortgage calculator
Estimated monthly payment
4.028 €/mo
Down payment10 % · 81.353 €
81.353 €732.175 € loan
Term
Total repayable1.208.466 €
Interest rate4.40 %
Representative estimate · Landomo is not a mortgage broker. · Rates updated April 2026