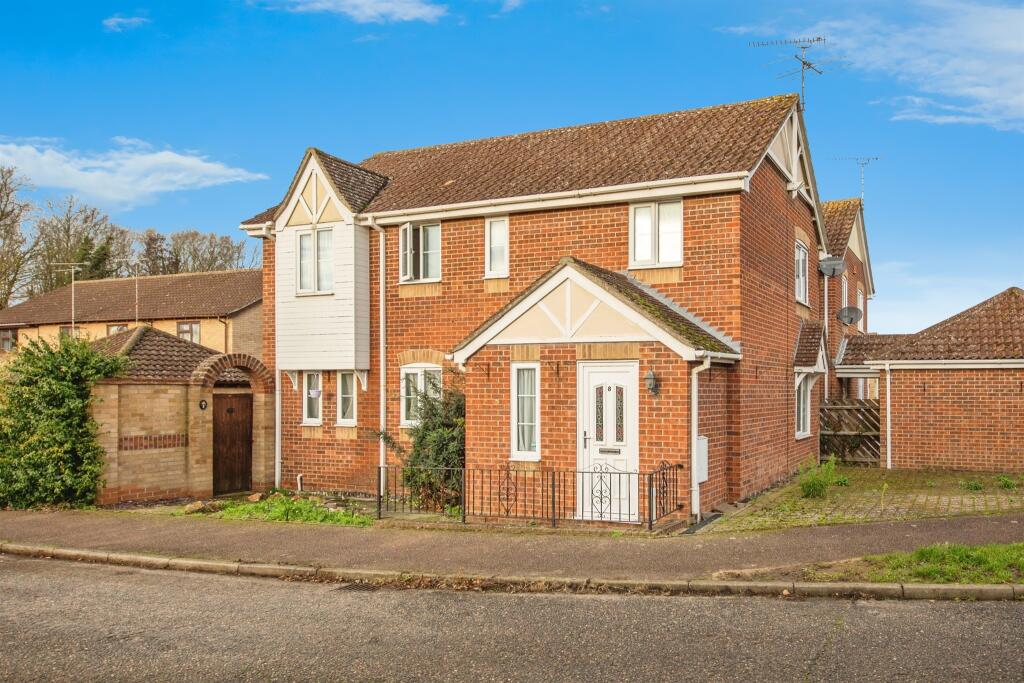
House for sale
Mid Suffolk, Barham
4 bedrooms·2 bathrooms
388.849 €
Listed Apr 15, 2026
About this listing
SUMMARY
Connells are pleased to offer this four bedroom family home located in the popular village of Barham convenient for many local amenities. The home benefits from ample accommodation with two reception rooms, primary bedroom with en-suite, utility room, conservatory, garage & off road parking.
DESCRIPTION
An exciting opportunity to purchase this well presented four bedroom detached house located in the popular scenic village of Barham. The property has versatile accommodation with two reception rooms, kitchen, ground floor cloakroom, conservatory, four good sized bedrooms, bedroom one with en-suite, first floor bathroom, rear garden, garage and off road parking.
Barham village offers a blend of countryside tranquillity with modern conveyances nearby close by which include a post office, pharmacy, hairdressers and local schooling including the popular Claydon High School. The village also lies close to the A14 providing convenient access to both Ipswich and Bury St Edmonds.
Ipswich has a cutting-edge theatre and arts scene, many schooling facilities, cosy Suffolk pubs, and a vibrant community of independent stores. Ipswich also has the benefit of being home to a mainline railway station that gives direct access into London Liverpool Street, Cambridge, Norwich and many more destinations.
It also benefits from a rejuvenated waterfront Marina which boasts many restaurants, bars and cafes.
Entrance Hall
Accessed via double glazed entrance door, stairs rising to the first floor, storage cupboard and radiator.
Cloakroom
Double glazed window to front and comprises of a low-level w/c, wash hand basin and radiator.
Lounge
Double glazed window to front and radiator.
Dining Room
Double glazed patio door and radiator.
Kitchen
Double glazed window to front, the kitchen comprises of a selection of wall and base level units with a cooker point with extractor over, space for dishwasher, stainless steel, 1 1/2 bowl sink and radiator.
Utility
Double glazed window to front, wall mounted boiler, plumbing for washing machine, space for freezer double and double glazed door to side.
Conservatory
Double glazed wooden windows and doors.
First Floor Accommodation
Landing
Loft access, airing cupboard and double glaze window to front.
Bedroom One
Double glazed window to side and radiator.
En-Suite
Shower cubicle, pedestal wash hand basin, low-level w/c and double glazed window to rear.
Bedroom Two
Double glazed window to side and radiator.
Bedroom Three
Double glazed window to front and radiator.
Bedroom Four
Double glazed window to front and radiator.
Bathroom
Double glazed window to front and comprises of panel bath, low-level w/c, pedestal wash hand basin and radiator.
Outside
There is a paved front with off-road parking to the side, access to the rear garden and garage with up and over door.
The rear garden commences with a decking area, artificial grass, further patio area and further side access.
1. MONEY LAUNDERING REGULATIONS - Intending purchasers will be asked to produce identification documentation at a later stage and we would ask for your co-operation in order that there will be no delay in agreeing the sale.
2: These particulars do not constitute part or all of an offer or contract.
3: The measurements indicated are supplied for guidance only and as such must be considered incorrect.
4: Potential buyers are advised to recheck the measurements before committing to any expense.
5: Connells has not tested any apparatus, equipment, fixtures, fittings or services and it is the buyers interests to check the working condition of any appliances.
6: Connells has not sought to verify the legal title of the property and the buyers must obtain verification from their solicitor.
What's included
Garden
Garage
TypeDetached house
Bedrooms4
Bathrooms2
HeatingGas Central
MunicipalityMid Suffolk
Location
Map loading soon
Neighborhood data on demand
Nearby essentials will load when this section comes into view.
Listed on
Mortgage calculator
Estimated monthly payment
1.925 €/mo
Down payment10 % · 38.885 €
38.885 €349.964 € loan
Term
Total repayable577.621 €
Interest rate4.40 %
Representative estimate · Landomo is not a mortgage broker. · Rates updated April 2026