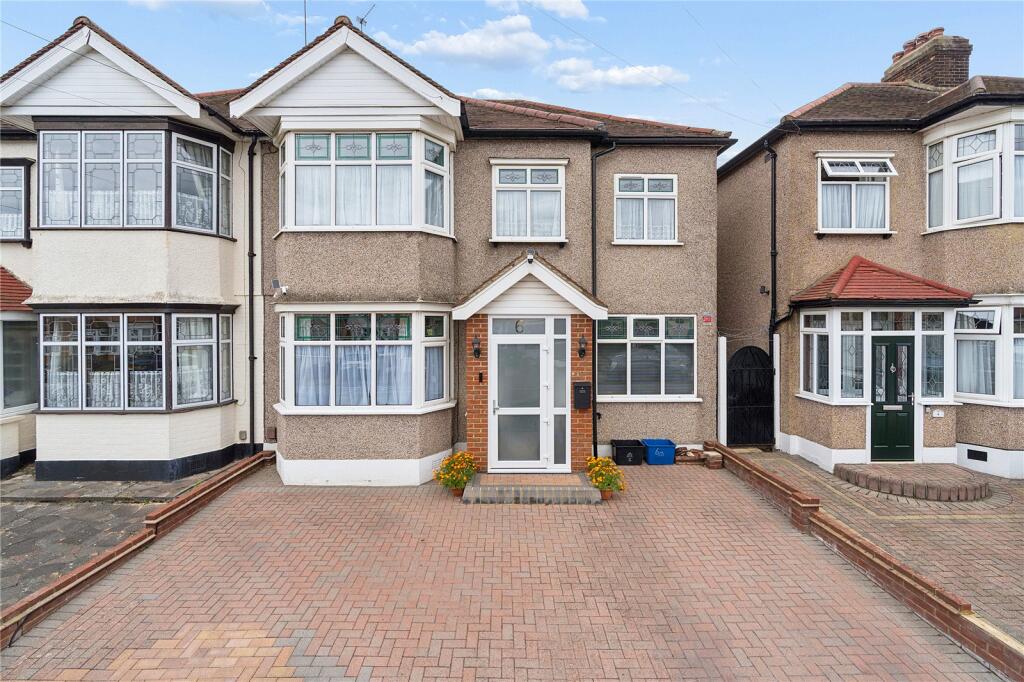
House for sale, 125 m²
Romford
5 bedrooms·2 bathrooms
755.419 €
6.043 €/m²
Listed Sep 15, 2026
About this listing
• NO ONWARD CHAIN
• 4/5 BEDROOM SEMI-DETACHED PROPERTY
• EXTENDED SCOPE FOR FURTHER DEVLOPMENT SUBJECT TO NECESSARY PLANNING CONSENT
• 93FT X 25FT REAR GARDEN
• 36FT LOUNGE/DINER
• 14FT KITCHEN/BREAKFAST ROOM
• 10FT STUDY/BEDROOM
• DOWNSTAIRS WC
• 4 BEDROOMS TO FIRST FLOOR
• FAMILY BATHROOM
• OFF STREET PARKING FOR THREE VEHICLES
• 0.6 MILES TO CHADWELL HEATH ELIZABETH LINE STATION
• BACKING DIRECTLY ONTO ST CHAD'S PARK
Entrance
Entrance door to entrance porch. Further door to entrance hall.
Entrance Hall
Smooth ceiling. Ornate centre rose. Stairs to first floor. Understairs storage cupboard. Wood effect laminate flooring. Radiator. Doors to accommodation.
Study/Bedroom Five
10'4" x 6'9"
Double glazed window to front. Smooth ceiling. Cornice coving. Radiator. Wood effect laminate flooring.
Open Plan Lounge/Diner
36'0" x 11'5" Kitchen/Breakfast Room
16'10" x 14'6"
Double glazed door and double glazed window to rear. Range of eye and base level units with worktops over. One and half sink drainer unit with mixer tap. Part tiled walls. Spaces for washer/dryer and American fridge/freezer. Integrated appliances are a five ring gas hob, Samsung electric oven and Indesit dishwasher. Door to downstairs wc.
Downstairs wc
Wall mounted corner basin. Low level flush wc. Tiled walls and flooring.
First Floor Landing
Access to loft with ladder and light. Doors to accommodation.
Master Bedroom
14'5" x 9'0"
Double glazed bay window to front. Radiator.
Bedroom Two
11'9" x 9'8"
Double glazed window to rear. Cupboard housing Baxi combination boiler.
Bedroom Three
14'3" x 10'1"
Two double glazed windows to front. Radiator.
Bedroom Four
9'1" x 6'11"
Double glazed window to rear. Radiator.
Family Bathroom/WC
Comprising of four-piece suite. Independent shower cubicle. Panelled bath. Low level wc. Pedestal wash hand basin. Radiator. Double glazed window to rear.
Rear Garden
Approx. 93ft x 25ft
Commencing with paved patio area. Remainder laid to lawn. Pathway to rear. Mature shrub borders.
Front
Off street parking for three vehicles.
Buyers Information Pack
Please see below the link to access the Buyers Information Pack/TA Forms
a9e 164558
What's included
Garden
Parking
Key Stats
Key Stats
TypeSemi-detached house
Living Area125 m²
Bedrooms5
Bathrooms2
HeatingGas
Location
Map loading soon
Neighborhood data on demand
Nearby essentials will load when this section comes into view.
Listed on
Mortgage calculator
Estimated monthly payment
3.740 €/mo
Down payment10 % · 75.542 €
75.542 €679.877 € loan
Term
Total repayable1.122.147 €
Interest rate4.40 %
Representative estimate · Landomo is not a mortgage broker. · Rates updated April 2026