House for sale
Biggleswade, Central Bedfordshire
2 bedrooms·1 bathroom
383.422 €
Listed Sep 23, 2026
About this listing
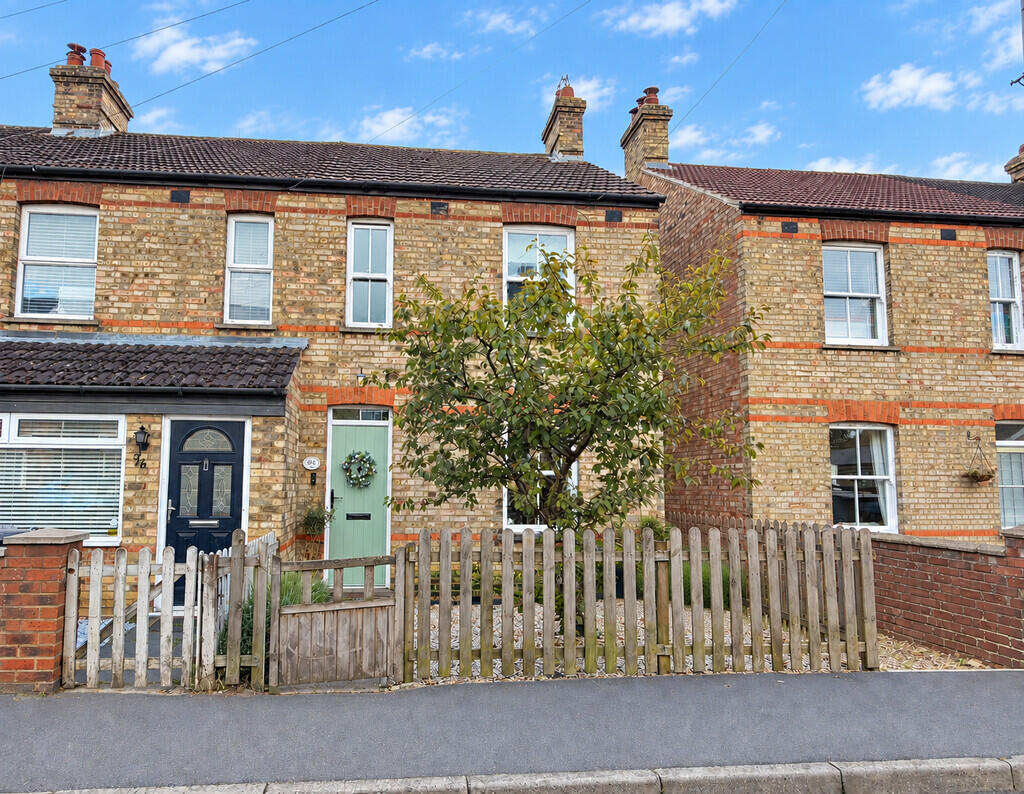
What a beautiful end terrace cottage with c130ft southerly facing rear garden and positioned within easy walking distance of the train station and town centre. The property has character features and is being offered chain free. Accommodation: 2 reception rooms, lovely kitchen, 2 good size bedrooms and a refitted bathroom. Contact Kennedy & Foster the sole agents to arrange your viewing.
FRONT DOOR INTO:
LOUNGE 14' 02" x 11' 06" (4.32m x 3.51m) Working fireplace with decorative tiling and wooden mantle over. uPVC double glazed ash window to front. Picture rail. Radiator. Door to:
DINING ROOM 12' 11" x 11' 02" (3.94m x 3.4m) Feature brick fireplace. Laminate flooring. Radiator. uPVC double glazed sash window to rear. Stairs to first floor landing. Understairs storage cupboard. Door to:
KITCHEN 14' 04" x 7' 05" (4.37m x 2.26m) Wall base and drawer units with work surfaces over. Space for washing machine and fridge freezer. Built in over, gas hob and extractor hood over. 1 1/2 bowl sink unit with mixer tap. Wall mounted gas fired boiler. Dual aspect uPVC double glazed windows. uPVC door to rear garden. Insulated loft space.
FIRST FLOOR LANDING Panelling to wall. Loft hatch to boarded loft, ladder and light. Doors to:
BEDROOM ONE 11' 05" x 10' 06 To front of wardrobes." (3.48m x 3.2m) uPVC double glazed sash window to rear. Built in double wardrobe with mirrored sliding doors. Built in cupboard with hanging rail. Feature fireplace. Radiator.
BEDROOM TWO 11' 05" x 7' 09" (3.48m x 2.36m) Part panelled wall. uPVC double glazed sash window to front. Radiator.
REFITTED BATHROOM Panelled bath with shower over and shower screen, wash hand basin with drawers under, wall hung w.c. uPVC double glazed sash window to front. Wall lights.
OUTSIDE
FRONT GARDEN Enclosed garden with shingle, tree, shrubs, pathway to front door.
REAR GARDEN Approx. 136' (NaNm Accessed by side double opening gates. Paved patio. Outside tap. Laid to lawn. Silver birch tree. Plum tree. Apple tree. Pear tree. Shrubs and flowers. Laid to lawn. Honeysuckle bush. Shingle with raised vegetable beds. Gated rear access. And gated side for right of access.
What's included
Terrace
Garden
TypeTerraced house
Bedrooms2
Bathrooms1
HeatingGas Central
MunicipalityBiggleswade
Location
Map loading soon
Neighborhood data on demand
Nearby essentials will load when this section comes into view.
Listed on
Mortgage calculator
Estimated monthly payment
1.899 €/mo
Down payment10 % · 38.342 €
38.342 €345.080 € loan
Term
Total repayable569.560 €
Interest rate4.40 %
Representative estimate · Landomo is not a mortgage broker. · Rates updated April 2026