House to rent
Northampton
3 bedrooms·1 bathroom
1.376 €/mo
Listed Nov 9, 2026
About this listing
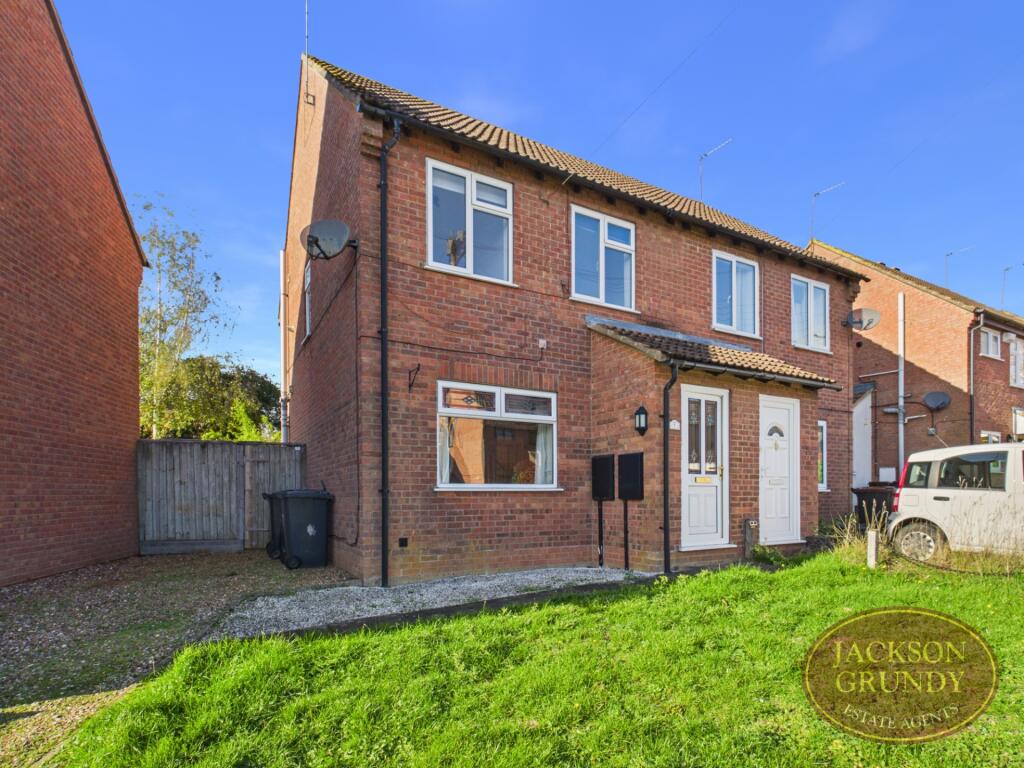
A well-presented three bedroom semi detached home, pleasantly situated in a quiet cul-de-sac location in the popular village of Long Buckby.
The property offers well proportioned accommodation throughout, comprising entrance porch, spacious living room, separate dining room and fitted kitchen. To the first floor are three bedrooms and a family bathroom.
Externally, the property benefits from both front and rear gardens, together with a driveway providing convenient off road parking.
Further benefits include gas fired radiator central heating.
EPC Rating: C. Council Tax Band: C
Entrance 0.94m x 1.22m (3'1" x 4')
Living Room 3.96m x 4.42m (13' x 14'6")
Dining Room 3.05m x 2.03m (10' x 6'8")
Kitchen 3.07m x 2.31m (10'1" x 7'7")
Bedroom One 3.07m x 2.46m (10'1" x 8'1")
Bedroom Two 3.00m x 2.46m (9'10" x 8'1")
Bedroom Three 2.06m x 1.83m (6'9" x 6')
Bathroom 2.13m x 1.90m (7' x 6'3")
MATERIAL INFORMATION
Type - Semi-detached house
Age/Era - Ask Agent
Deposit - £1,326
Council Tax - Band C
EPC Rating - C
Electricity Supply - Mains
Gas Supply - Mains
Water Supply - Mains
Sewerage Supply - Mains
Broadband Supply - Ask Agent
Mobile Coverage - Depends on provider
Heating - Central Heating, Gas Central Heating, Gas Heating, Double Glazed
Parking - Parking, On Street, Off-street, Driveway
EV Charging - Ask Agent
Accessibility - Ask Agent
Coastal Erosion Risk - Ask Agent
Flood Risks - Has not flooded in the last 5 years
Mining Risks - Ask Agent
Restrictions - Ask Agent
Obligations - Ask Agent
Rights and Easements - Ask Agent
What's included
Parking
TypeSemi-detached house
Bedrooms3
Bathrooms1
Energy ClassC
HeatingGas, Double Glazing, Central, Gas Central
Deposit1.587 €
Location
Map loading soon
Neighborhood data on demand
Nearby essentials will load when this section comes into view.