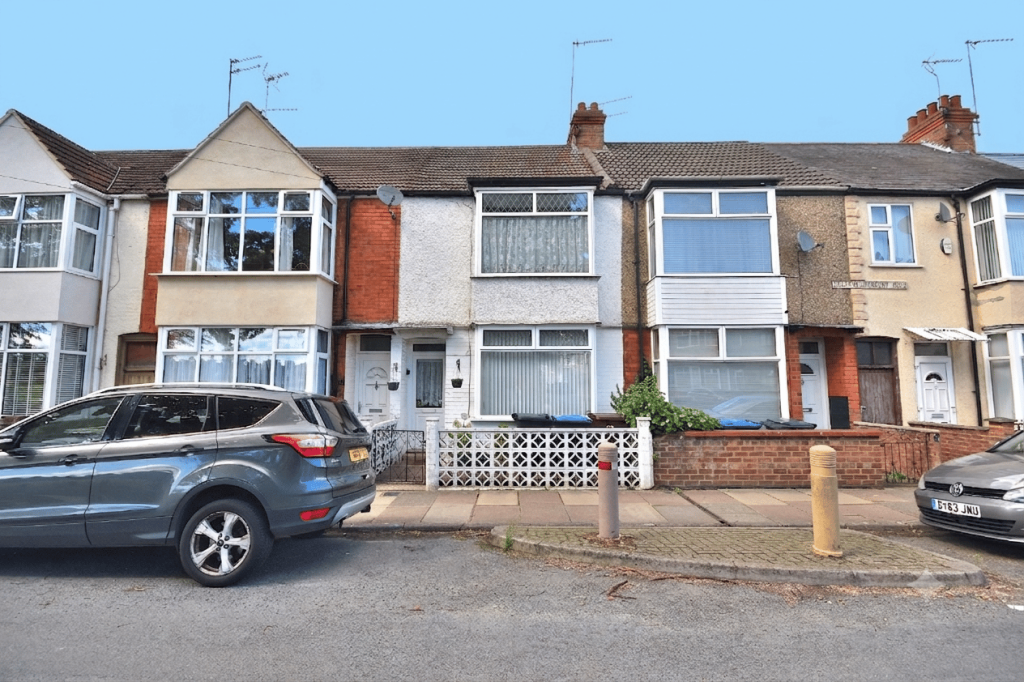
House for sale
Northampton
3 bedrooms·1 bathroom
329.284 €
Listed Sep 7, 2026
About this listing
Denny Knight Sales & Lettings are delighted to offer to the market, this charming and spacious three-bedroom terraced home, perfectly situated in the highly sought-after area of Delapre, Northampton. Boasting an enviable position that overlooks the beautiful local park, this property is being offered with no upward chain, making it an ideal acquisition for first-time buyers, growing families, or landlords looking to expand their portfolio.
Location is key with this home; it is positioned within comfortable walking distance to an array of excellent local amenities, including vibrant shops, restaurants, and traditional pubs. For commuters, excellent transport links are right on your doorstep, including regular bus routes providing easy access to Northampton town centre and the railway station.
The ground floor accommodation feels welcoming and spacious, offering a versatile layout that comprises; A bright and airy living room featuring a large window that frames lovely views of the park opposite, the dining room is a generous second reception room, perfect for family meals or entertaining guests, the kitchen is situated to the rear of the property, offering ample storage and workspace, with a direct access door leading out to the private rear garden.
Upstairs, offering three genuinely spacious double bedrooms served by a family bathroom, a well-appointed three-piece suite serving the household.
Externally, To the front aspect, a low-maintenance frontage overlooking the parklands. To the rear, a private, enclosed rear garden, perfect for outdoor dining and summer relaxation.
Entrance Hall
5' 1" x 12' 11" (1.55m x 3.94m)
Comprising of; Front door, Radiator, Staircase leading upstairs, Doors leading to Living room, Dining Room, Kitchen.
Living Room
11' 3" x 11' 9" (3.43m x 3.58m)
Comprising of; Fireplace, UPVC double glazed window to the front aspect. Radiator. Carpet flooring.
Dining Room
8' 10" x 12' 11" (2.69m x 3.94m)
Comprising of; Carpet flooring. UPVC double glazed window to the rear aspect, door leading to hallway. Radiator.
Kitchen
8' 9" x 15' 10" (2.67m x 4.83m)
Comprising of; Eye level and base level kitchen units with worktop fitted. Sink & Draining board with mixer tap over. Space and plumbing for washing machine and fridge/freezer. UPVC double glazed window to the side aspect. Space for separate dining table. Electric Oven & Gas hob. UPVC double glazed door leading to the rear garden.
W/C
Located behind the lean-to, comprising of; W/C. Hand wash basin with mixer tap over.
Lean To
Providing additional storage, and comprising of; Glass window surround. Timber frame.
Bedroom One
14' 5" x 13' 4" (4.39m x 4.06m)
Comprising of; Carpet flooring. UPVC double glazed window to the front aspect. Radiator.
Bedroom Two
8' 10" x 10' 11" (2.69m x 3.33m)
Comprising of; Carpet flooring. UPVC double glazed window to the rear aspect. Radiator.
Bedroom Three
8' 10" x 7' 0" (2.69m x 2.13m)
Comprising of; Carpet flooring. UPVC double glazed window to the rear aspect. Radiator.
Bathroom / Shower Room
5' 10" x 8' 5" (1.78m x 2.57m)
Comprising of; Convenient wet-room style flooring with draining. Hand wash basin with mixer taps over. W/C. UPVC double glazed window to the side aspect.
Externally
Patio area with steps leading down to the private rear garden.
What's included
Garden
TypeTerraced house
Bedrooms3
Bathrooms1
HeatingDouble Glazing, Gas Central
Location
Map loading soon
Neighborhood data on demand
Nearby essentials will load when this section comes into view.
Listed on
Mortgage calculator
Estimated monthly payment
1.630 €/mo
Down payment10 % · 32.928 €
32.928 €296.356 € loan
Term
Total repayable489.140 €
Interest rate4.40 %
Representative estimate · Landomo is not a mortgage broker. · Rates updated April 2026