House for sale
Taunton
3 bedrooms·2 bathrooms
436.656 €
Listed Sep 10, 2026
About this listing
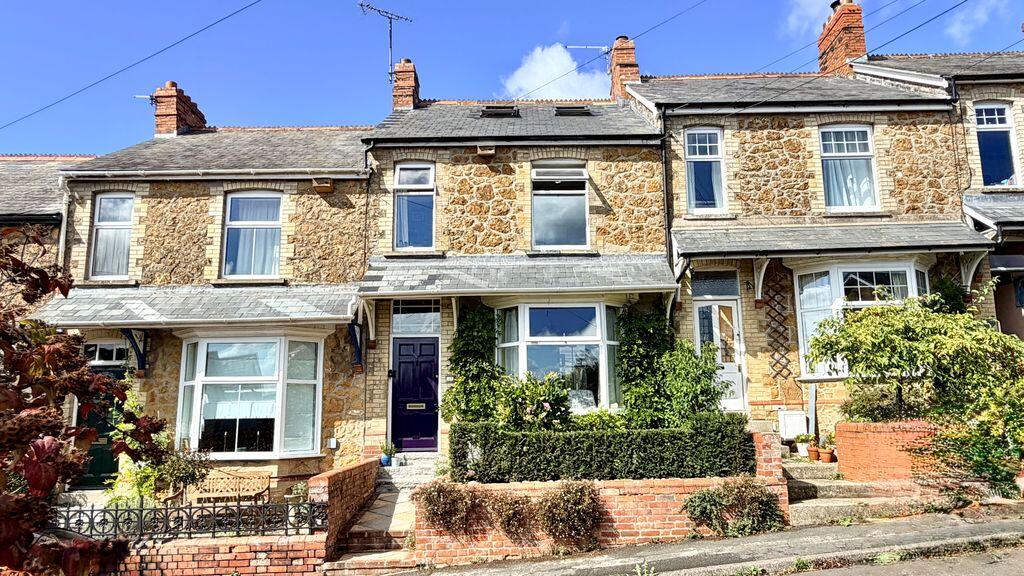
Situated on the highly regarded Hillview Terrace and enjoying superb views over the Ilminster town is this attractive Edwardian period 3 double bedroom property with accommodation set over 3 floors and a mature private garden with patio and summerhouse. The beautifully presented property comprises; entrance porch, inner hall, 26ft sitting/dining room with open fire and bay window, 21ft kitchen/breakfast room, utility room with lots of storage. The first floor comprises of 2 bedrooms, white suite bathroom and a separate shower room. 2nd floor landing and bedroom. Further benefits from double glazing and gas fired heating.
Approach
Approached via a path and steps rising to the solid wood front door opening to:
Entrance Porch
4' 11'' x 3' 6'' (1.50m x 1.06m)
With a tiled floor and dado rail. Further part glazed door to:
Inner Hall
A good size hall with stairs rising to the first floor, tiled flooring and a wall mounted radiator. Built in under stairs storage cupboards. Solid wood internal doors to:
Sitting/Dining Room
26' 11'' x 12' 8'' (8.20m x 3.87m) (max)
Featuring a double glazed bay window to the front aspect, attractive open fireplace with a wood surround. A double and a single panel radiator, TV aerial point, picture rail and coving. Sash window into the utility room.
Kitchen/Breakfast Room
21' 1'' x 10' 1'' (6.42m x 3.07m)
Comprehensively fitted with a modern range of soft closing light fronted 'shaker' style wall and base units. Strip walnut worktops over and all complemented by tiled splash backs. Inset stainless steel double bowl and drainer with adjustable mixer tap over. Breakfast bar feature with a granite worktop and space for seating under. Space for a large range style gas cooker with a chimney style extractor over. Integrated dishwasher and space for an upright fridge/freezer. Solid oak flooring, double glazed windows to the rear and side, skylight windows over. Wall mounted Worcester gas fired boiler. Double doors opening to:
Utility Room
15' 7'' x 6' 2'' (4.75m x 1.87m)
Fitted with light fronted wall and base units, rolled edge worktops and tiled splash backs over. Inset stainless steel one and a half bowl and drainer with mixer tap over. Space and plumbing for a washing machine, tiled flooring and a further extensive range of built in storage cupboards. Single glaze sash window into the dining area, two double glazed window to the rear aspect and a part double glazed door opening to outside.
First Floor Landing
A split level landing with stairs rising to the second floor, feature ornate glazed window to the side, built in under stairs storage cupboard and a smoke detector.
Bedroom 1
16' 2'' x 12' 2'' (4.93m x 3.71m)
Two double glazed windows to the front aspect with superb far reaching views over the Ilminster town and countryside beyond. Feature period fireplace, single panel radiator, picture rail and coving. Built in double wardrobe.
Bedroom 3
11' 5'' x 10' 1'' (3.48m x 3.08m)
double glazed window to the rear aspect, exposed floorboards and a single panel radiator.
Bathroom
10' 2'' x 8' 8'' (3.10m x 2.64m)
Fitted with a white three piece suite comprising; panel bath with a telephone style mixer tap and shower attachment over. Pedestal wash hand basin with taps over. low level WC. Obscure double glazed window to the rear aspect, wall tiling to splash prone areas, laminate flooring and a chrome ladder style heated towel rail.
Shower Room
6' 7'' x 5' 10'' (2.00m x 1.78m)
Fitted with a white three piece suite comprising; square cubicle with a glass door and wall mounted thermostatic shower over. Pedestal wash hand basin with taps over and a low level WC. Obscure double glazed window to the side aspect, wall tiling to splash prone areas, single panel radiator and laminate flooring.
Second Floor Landing
With a Velux window to the rear aspect, smoke detector and door to:
Bedroom 2
21' 4'' x 15' 8'' (6.50m x 4.78m) (max)
Two Velux windows to the front aspect enjoying superb views over the Ilminster town and countryside beyond. Further Velux window to the rear. Two built in storage cupboards, single panel radiator and a smoke detector.
Outside
The outside of the property is very well maintained and approached via a path and steps rising to the front door.
The fully enclosed and tiered mature garden is of a good size and benefits from a private patio area heading the utility room door. Steps lead up to the main lawn with raised beds and borders filled with an excellent variety established shrubs, plants and flowers. A stepping stone path leads to pretty wildlife and ornamental ponds at the foot of further steps rising to a summerhouse at the rear boundary (power connected) and enjoying superb views over Ilminster. A door to the rear of the summerhouse gives access to the storage shed behind and also to a rear access gate. Outside water tap.
Tenure
Freehold
Council Tax
Band C
Energy Performance Rating
D (65)
Services
Mains Gas, Electric, Water and Drainage.
Viewings
Strictly by appointment only via sole selling agent Tarr Residential on or at 35 Fore Street, Chard, Somerset TA20 1PT.
What's included
Terrace
Garden
Fireplace
Key Stats
Key Stats
TypeTerraced house
Bedrooms3
Bathrooms2
HeatingAsk Agent
Location
Map loading soon
Neighborhood data on demand
Nearby essentials will load when this section comes into view.
Listed on
Mortgage calculator
Estimated monthly payment
2.162 €/mo
Down payment10 % · 43.666 €
43.666 €392.990 € loan
Term
Total repayable648.636 €
Interest rate4.40 %
Representative estimate · Landomo is not a mortgage broker. · Rates updated April 2026