House for sale
Ipswich, California
5 bedrooms·1 bathroom
599.161 €
Listed Nov 9, 2026
About this listing
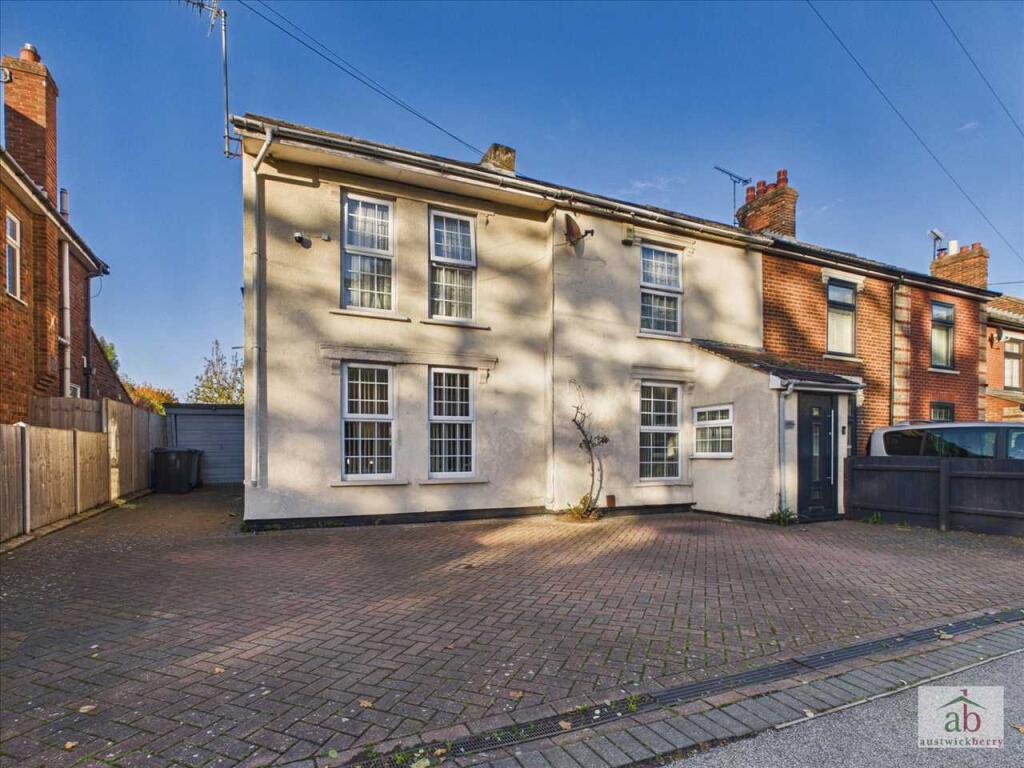
Situated in a popular residential area of East Ipswich, this impressive and rarely available FIVE BEDROOM EXTENDED semi-detached family home offers spacious and versatile accommodation, both inside and out. Occupying a generous plot, the property benefits from an extensive driveway providing off-road parking for multiple vehicles, a detached garage and a substantial, private and unoverlooked rear garden.
The garden also features an outside utility area and summer house, creating an excellent space for family enjoyment and entertaining.
Internally, the accommodation comprises an inviting entrance hallway, spacious lounge/diner, separate reception room and an impressive luxury kitchen/diner/family room, forming the heart of this wonderful home. A ground-floor cloakroom adds further convenience.
To the first floor are five good-sized bedrooms, all accessed independently from the landing, together with a beautifully refitted luxury family bathroom.
The property is also ideally positioned within the highly regarded Copleston High School catchment area, with Ipswich Hospital within walking distance and Ipswich University Campus conveniently accessible. Combining generous living space, extensive parking, a detached garage and a large, private rear garden, properties of this nature are rarely available.
EARLY VIEWING IS HIGHLY RECOMMENDED to fully appreciate everything this impressive family home has to offer.
Entrance hallway
UPVC double glazed door into entrance hallway, double glazed window to side, tiled floor and glazed internal door leading to lounge/diner.
Lounge/diner
Double glazed window to front, feature fireplace, stair flight to first floor, luxury style flooring, double radiator and cupboard under stairs. Double glazed french doors overlooking rear garden.
Reception room/office
Double glazed window to side and single radiator.
Kitchen/diner/Family Room
Luxury fitted kitchen with double glazed window to front 2x, double glazed window to side, quartz work surfaces, space for american style fridge freezer, quartz splashbacks, large oven, canopy extractor, inset one and a half sink with mixer taps, wall mounted gas boiler, centre island, spotlights, high gloss ceramic tiled floor and a further double glazed window to side.
Rear lobby
Double glazed door leading to rear garden, ceramic high gloss floor and double radiator.
Ground floor cloakroom
Double glazed window to side, luxury tiling, contemporary style towel radiator, low level wc, pedestal hand wash basin and bespoke wall mounted medicine cabinet.
First floor landing
Radiator.
Bedroom 1
Double glazed window to front 2x, double glazed window to side, single radiator and fitted wardrobes.
Bedroom 2
Double glazed window to rear and single radiator.
Bedroom 4
Double glazed window to rear and single radiator.
Bedroom 3
Double glazed window to front, single radiator and built in wardrobes.
Bedroom 5
Double glazed window to rear and single radiator.
Bathroom
Double glazed window to side, tub style bath with mixer taps, shower attachment, glass shower screen, suspended ceiling with spotlights, low level wc, vanity hand wash basin with mixer taps and vanity cupboards under and large quadrant shower cubicle.
Outside
Block paved driveway to front providing off-street parking for multiple vehicles. Further driveway to side leading to detached garage. Side access to a large rear garden with patio area, un overlooked, further paved area, summerhouse to remain and predominantly laid to lawn.
Outdoor utility with space and plumbing for washing machine, one and a half sink and drainer with mixer taps, work surfaces, space for fridge and freezer.
What's included
Garden
Parking
TypeSemi-detached house
Bedrooms5
Bathrooms1
HeatingAsk Agent
Location
Map loading soon
Neighborhood data on demand
Nearby essentials will load when this section comes into view.
Listed on
Mortgage calculator
Estimated monthly payment
2.967 €/mo
Down payment10 % · 59.916 €
59.916 €539.245 € loan
Term
Total repayable890.032 €
Interest rate4.40 %
Representative estimate · Landomo is not a mortgage broker. · Rates updated April 2026