House for sale
Llanfwrog, Ruthin
via Rightmove
4 bedrooms·1 bathroom
358.273 €
Listed Jul 29, 2026
About this listing
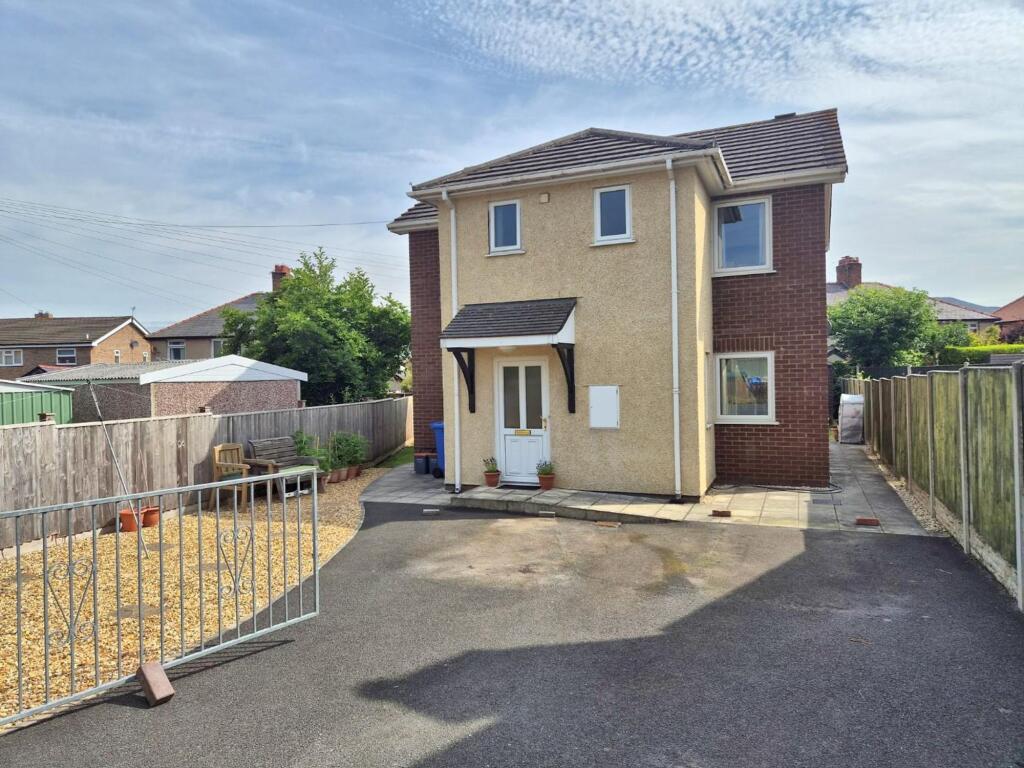
A modern well presented four bedroom detached house located on the periphery of this established residential area to the west of the town. Constructed by local builders of repute the accommodation provides covered canopy entrance porch, entrance hallway, cloakroom / wc, fitted kitchen with adjoining dining room, large conservatory, through lounge extending to over 20ft in length with French style patio windows opening to the rear garden. First floor landing, main bedroom with en-suite cloakroom, three further bedrooms and family bathroom. Gated entrance with wide tarmac and gravelled drive providing extensive parking, private lawned garden to the rear and one side with three sheds. very convenient for two primary schools and play fields.
EPC Rating: C
LOCATION
The medieval town of Ruthin provides a wide range of shopping facilities catering for most daily requirements. There are primary and secondary schools for all ages together with leisure facilities and Mold is some 11.5 miles distant whilst Chester 24 miles. There are good road communications providing access for those wishing to commute to the motorway network.
FRONT ENTRANCE
Canopy entrance with UPVC double glazed door leading to a spacious reception hall.
RECEPTION HALL
Dimensions: 2.74m x 2.44m (9' x 8'). Staircase rising off, coved ceiling, panelled radiator.
CLOAKROOM
Modern white suite comprising wash basin with tiled splash and low level WC, tiled flooring, double glazed window, radiator.
LOUNGE
Dimensions: 6.43m x 4.37m (21'1" x 14'4"). A spacious, light and airy room with three double glazed windows and double glazed French doors opening to the rear patio and garden, mock fire surround with raised hearth, TV point, coved ceiling, two panelled radiators.
THROUGH KITCHEN/DINING ROOM
Dimensions: 3.84m x 2.24m and 3.20m x 2.41m (12'7" x 7'4" and . The kitchen area is fitted with a modern range of base and wall mounted cupboards and drawers with a light woodgrain effect finish to door and drawer fronts and contrasting stone effect working surfaces to include an inset single drainer sink with mixer tap, inset four ring electric hob with integrated double oven, void and plumbing for washing machine, wall mounted display cabinet with glass shelving, space for an upright fridge/freezer, enclosed understairs cupboard. Modern Worcester gas fired combination boiler, ceramic tile flooring to kitchen area. The dining area has woodgrain effect floor finish with panelled radiator and twin double glazed doors opening to the conservatory.
CONSERVATORY
Dimensions: 3.07m x 3.02m (10'1" x 9'11"). A more recent addition to the house, it is a spacious room designed to take full advantage of the pleasing aspect over the rear garden with double glazed windows to three sides to include a door leading out together with a lined and slated vaulted ceiling with downlighters and two Velux rooflights. Travertine style ceramic tile flooring.
BEDROOM ONE
Dimensions: 3.99m x 2.87m (13'1" x 9'5"). Double glazed window to front, panelled radiator.
EN SUITE CLOAKROOM
Pedestal wash basin and low level WC, part tiled walls to a decorative dado, double glazed window, panelled radiator.
BEDROOM TWO
Dimensions: 3.63m x 2.26m (11'11" x 7'5"). Double glazed window to front, panelled radiator.
BEDROOM THREE
Dimensions: 3.84m x 2.13m (12'7" x 7'). Double glazed window to rear with aspect across town towards the Clwydian Hills and Moel Famau, panelled radiator.
BEDROOM FOUR
Dimensions: 3.20m x 2.51m (10'6" x 8'3"). Double glazed window, panelled radiator.
BATHROOM
Dimensions: 2.24m! x 1.85m (7'4"! x 6'1"). Modern white suite comprising tiled panelled bath with thermostatic controlled shower over, pedestal wash basin and WC. Part tiled walls to a decorative motif together with modern marble effect wall boarding to the shower area, panelled radiator.
OUTSIDE
The property is set back from the road with twin brick pillars and wrought iron gates opening to a wide tarmacadam driveway providing ample space for parking 2/3 cars together with a paved patio area adjoining the front right hand side of the house and a wide golden gravelled area to the left hand side. There is access to either side leading to the rear with screen fencing to three sides. It has a patio area, shaped lawn and three modern timber framed and panelled garden sheds/workshops.
DIRECTIONS
From the Agent's Ruthin Office proceed down Clwyd Street and on reaching the junction with Mwrog Street bear right and immediately left onto Denbigh Road. Continue up to the periphery of town and take the left turning onto Maes Hafod which is immediately before the Esso petrol Station. Continue for about 75 yards and the house is set back on the left.
TENURE
Believed to be Freehold.
*ANTI MONEY LAUNDERING REGULATIONS
Anti-Money Laundering Verification Should you wish to proceed with the purchase of this property, you will be required to complete an Anti-Money Laundering (AML) verification check in accordance with current legislation. These checks are carried out by our partner, Lifetime Legal, and include verification of your identity and source of funds. There is a charge of £54 including VAT, payable directly to Lifetime Legal. Please note that these checks must be completed before we are able to formally progress a sale.
MATERIAL INFORMATION REPORT
The Material Information Report for this property can be viewed on the Rightmove listing. Alternatively, a copy can be requested from our office which will be sent via email.
*EXTRA SERVICES - REFERRALS
Mortgage referrals, conveyancing referral and surveying referrals will be offered by Cavendish Estate Agents. If a buyer or seller should proceed with any of these services then a commission fee will be paid to Cavendish Estate Agents Ltd upon completion.
VIEWING
By appointment through the Agent's Ruthin office . FLOOR PLANS - included for identification purposes only, not to scale. HE/PMW
Disclaimer
Property Details Disclaimer
Floorplan: The floorplan is provided for identification purposes only and is not to scale. Measurements and layouts should be independently verified by prospective purchasers.
Photography: Artificial Intelligence (AI) technology may have been used to enhance some property photographs for marketing purposes. Enhancements may include adjustments to lighting, colour, clarity and/or furnishings. Images should therefore be used as a guide only.
Anti-Money Laundering (AML) Regulations: Should you wish to proceed with the purchase of this property, you will be required to complete an AML verification check in accordance with current legislation. These checks are carried out by our partner, Lifetime Legal, and include verification of your identity and source of funds. A fee of £54, including VAT, is payable directly to Lifetime Legal. These checks must be completed before we can formally progress a sale.
Referral Fees: Cavendish Estate Agents may refer buyers...
Amenities
Garden
Parking
TypeDetached house
Bedrooms4
Bathrooms1
Energy ClassC
HeatingAsk Agent
MunicipalityLlanfwrog
Location
Map loading soon
Neighborhood data on demand
Nearby essentials will load when this section comes into view.
Listed on
Mortgage calculator
Estimated monthly payment
1.774 €/mo
Down payment10 % · 35.827 €
35.827 €322.446 € loan
Term
Total repayable532.202 €
Interest rate4.40 %
Representative estimate · Landomo is not a mortgage broker. · Rates updated April 2026