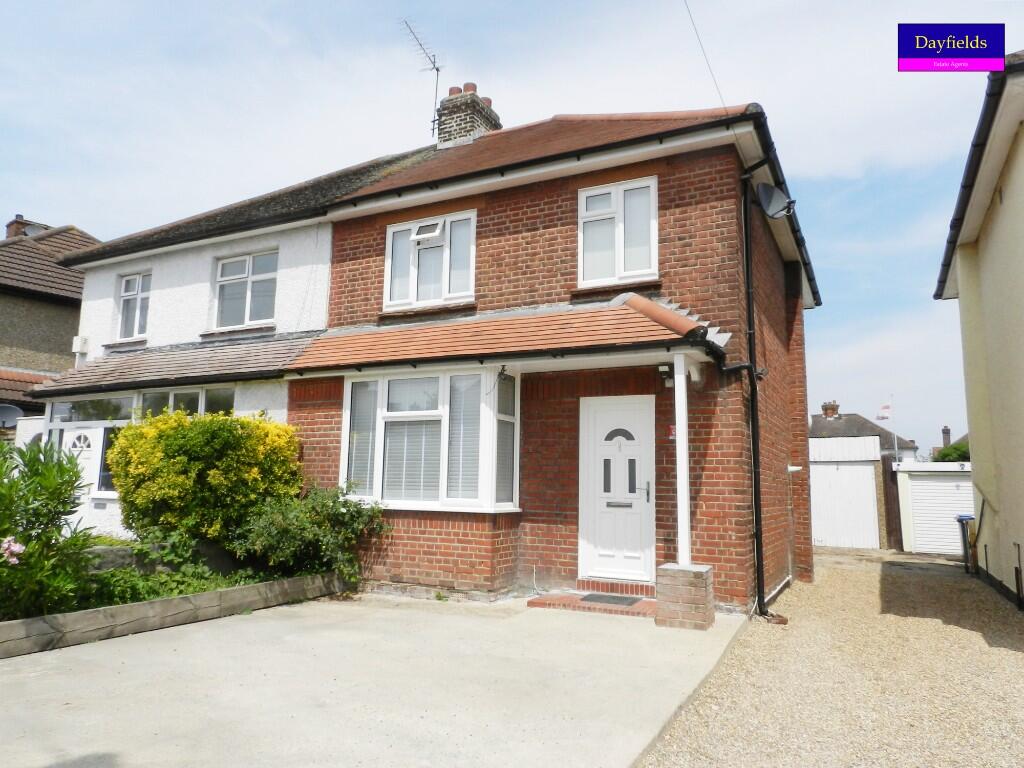
House for sale
Enfield
3 bedrooms·1 bathroom
586.591 €
Listed Oct 14, 2026
About this listing
Positioned on the well-regarded Unity Road in Enfield, this attractive three-bedroom semi-detached house presents an ideal opportunity for families and professionals seeking space, convenience, and comfort in a desirable setting.
The property boasts a stylish brick façade, complemented by a practical front driveway and a private garage, providing off-street parking for multiple vehicles. Upon entry, the bright bay-fronted living area offers the perfect space to relax or entertain guests, thanks to large windows that flood the room with natural light. The well-appointed kitchen is thoughtfully designed for those who enjoy cooking, with ample workspace and modern fittings.
Upstairs, three generously sized bedrooms provide comfortable accommodation for families or those in need of a home office or guest room. The house benefits from double glazing and efficient central heating, ensuring warmth and energy efficiency throughout the year.
To the rear, a charming enclosed garden presents a peaceful retreat, ideal for alfresco dining, gardening, or children’s play during the warmer months.
Unity Road is perfectly placed for commuters, with Turkey Street, Enfield Lock, and Waltham Cross stations all nearby, ensuring fast and convenient rail connections to central London and beyond. For families, there’s a fine selection of schools in close proximity, including Freezywater St George’s CofE VA Primary, Carterhatch Bell Lane Children’s Centre, and Chesterfield Primary School, making the morning school run a breeze.
Local amenities are just moments away, with a variety of shops, cafes, and restaurants on your doorstep, as well as well-kept green spaces perfect for weekend strolls and outdoor activities.
Offered as a freehold property and situated within Council Tax Band D, this delightful home on Unity Road is the perfect canvas for your next chapter.
To truly appreciate all that this property has to offer, arrange your viewing today and discover the potential of making this beautiful house your home.
Ground Floor
Entry to hallway
Reception Room (13'6 x 11'10) - Laminate flooring, double glazing to front aspect, 1 radiator, fitted blinds.
Kitchen/Dinner (17,10 x 11'6 narrowing to 8'3) - laminate flooring, double glazing to rear aspect, patio doors to garden, built in dishwasher/oven/hob, sink with mixer tap over, 1 radiator.
First Floor
Bedroom 1 (11'6 x 10'1) - Carpeted, double glazing to front aspect, 1 radiator.
Bedroom 2 (11'6 x 10'2) - Carpeted, double glazing to rear aspect, 1 radiator.
Bedroom 3 (8 x 7'3) - Carpeted, double glazing to front aspect, built in wardrobe, 1 radiator.
Bathroom (9 x 7'2) - Tiled flooring, three piece bath set, shower cubical, spotlighting, double glazing to rear aspect, 1 radiator.
1. ANTI-MONEY LAUNDERING REGULATIONS: Buyers will be asked to produce identification documentation and financial information at a later stage when agreeing a sale.
2. GENERAL: While we endeavour to make our sales particulars fair, accurate and reliable, but they are only a guide to the property. If there is any point of particular importance to you, please contact the office and we will be pleased to check the position for you.
3. The measurements we have provided are for guidance only and cannot be fully relied upon. All potential buyers should take their own measurements at the property if a high level of accuracy is required.
4. SERVICES: Please note we have not tested the services or any of the equipment or appliances in this property. We advise prospective buyers to commission their own survey or service reports before finalising their offer to purchase.
5. THESE PARTICULARS ARE ISSUED IN GOOD FAITH BUT DO NOT CONSTITUTE REPRESENTATIONS OF FACT OR FORM PART OF ANY OFFER OR CONTRACT. THE MATTERS REFERRED TO IN THESE PARTICULARS SHOULD BE INDEPENDENTLY VERIFIED BY PROSPECTIVE BUYERS.
What's included
Garage
Parking
TypeSemi-detached house
Bedrooms3
Bathrooms1
HeatingDouble Glazing, Gas Central
Location
Map loading soon
Neighborhood data on demand
Nearby essentials will load when this section comes into view.
Listed on
Mortgage calculator
Estimated monthly payment
2.905 €/mo
Down payment10 % · 58.659 €
58.659 €527.932 € loan
Term
Total repayable871.360 €
Interest rate4.40 %
Representative estimate · Landomo is not a mortgage broker. · Rates updated April 2026