House for sale, 62 m²
Llanrwst
2 bedrooms·1 bathroom
394.871 €
6.369 €/m²
Listed Nov 4, 2026
About this listing
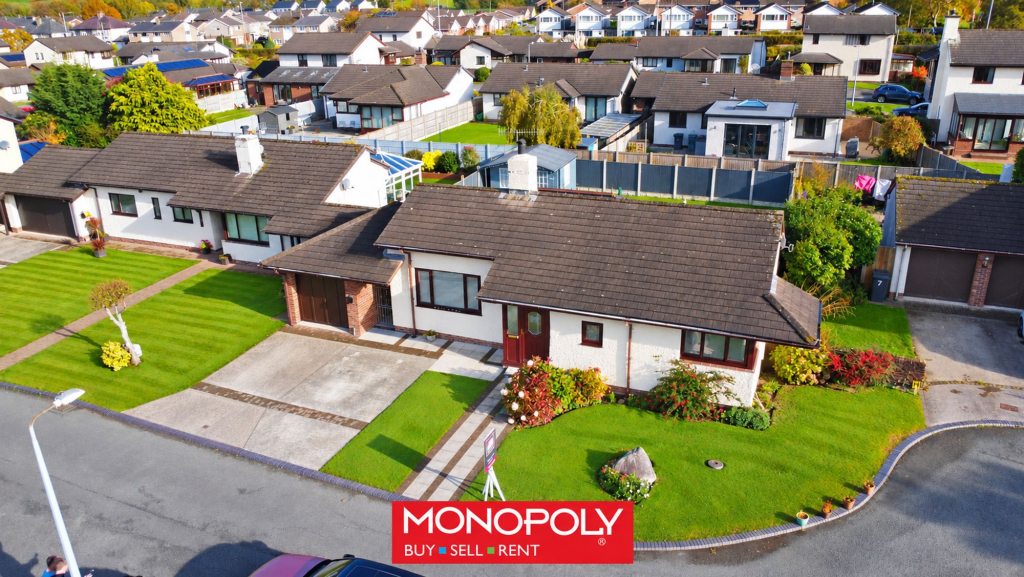
Situated in a highly desirable cul-de-sac, this impeccably presented detached bungalow offers spacious, comfortable living accommodation, complemented by a beautiful private rear garden.
The property is ready to move straight into and would make an ideal home for those seeking single-storey living in a peaceful and attractive setting.
The accommodation briefly comprises a spacious lounge, a modern fitted kitchen benefiting from underfloor heating, two generously sized double bedrooms and a contemporary shower room featuring a stylish walk-in shower.
A particularly attractive feature is the large conservatory, providing additional living space and enjoying lovely views over the beautifully maintained, private rear garden.
Externally, the property continues to impress, with off-road parking for two vehicles, a garage incorporating a useful utility area and a delightful garden summerhouse – perfect for relaxing or entertaining.
Further benefits include double glazing and gas central heating.
Early viewing is highly recommended to fully appreciate the quality, presentation and location of this lovely bungalow.
EPC Rating: C
Porch
Convenient entrance porch for shoes and a door leading to the entrance hall.
Hallway
Bright and spacious entrance hall with radiator, loft access hatch, built-in storage cupboard and Oak doors leading to the rooms.
Living Room
3.5m x 5.46m
Bright and spacious room with views of the forest to the front and inset spotlights. Sliding patio doors leading into the conservatory.
Kitchen
2.44m x 3.04m
With a range of fitted modern high-gloss units with quartz work surfaces. Integrated oven, grill and microwave. Four-ring gas hob with overhead extractor canopy. Underfloor heating. Inset spotlights. Breakfast bar and door leading to the conservatory.
Conservatory
3.16m x 5.86m
Spacious conservatory overlooking the garden and with double doors to either side and two radiators.
Bedroom 1
2.89m x 5.01m
Great-sized double bedroom with views of the forest, radiator and stylish corner window.
Bedroom 2
2.39m x 3.9m
Generous double bedroom overlooking the rear garden with radiator.
Shower Room
1.69m x 2.43m
Modern shower room with a walk-in shower cubicle and a mains shower. Wash hand basin with mixer tap and heated, mist-free mirror with built-in light. Low-level WC. Tiled walls and floor. Chrome heated towel rail.
Summer House
2.88m x 3.49m
Insulated summer house which has previously been used as a home office. Electricity supply and double doors.
Garden
Off-road parking to the front and a lawned garden with a path leading to the front door. Covered side access to the rear garden with a purpose-made wrought-iron gate. Lean-to at the back of the garage for storage. Beautifully maintained lawn, two patio seating areas and a summer house.
Disclaimer
MONEY LAUNDERING REGULATIONS 2003 Intending purchasers will be asked to produce identification and proof of financial status when an offer is received. We would ask for your co-operation in order that there will be no delay in agreeing the sale.
THE PROPERTY MISDESCRIPTIONS ACT 1991 The Agent has not tested any apparatus, equipment, fixtures and fittings or services and so cannot verify that they are in working order or fit for the purpose. A Buyer is advised to obtain verification from their Solicitor or Surveyor. References to the Tenure of a Property are based on information supplied by the Seller. The Agent has not had sight of the title documents. A Buyer is advised to obtain verification from their Solicitor. You are advised to check the availability of this property before travelling any distance to view. We have taken every precaution to ensure that these details are accurate and not misleading. If there is any point which is of particular importance to you, please contact u...
What's included
Parking
TypeDetached house
Living Area62 m²
Bedrooms2
Bathrooms1
Energy ClassC
HeatingAsk Agent
MunicipalityLlanrwst
Location
Map loading soon
Neighborhood data on demand
Nearby essentials will load when this section comes into view.
Listed on
Mortgage calculator
Estimated monthly payment
1.955 €/mo
Down payment10 % · 39.487 €
39.487 €355.384 € loan
Term
Total repayable586.567 €
Interest rate4.40 %
Representative estimate · Landomo is not a mortgage broker. · Rates updated April 2026