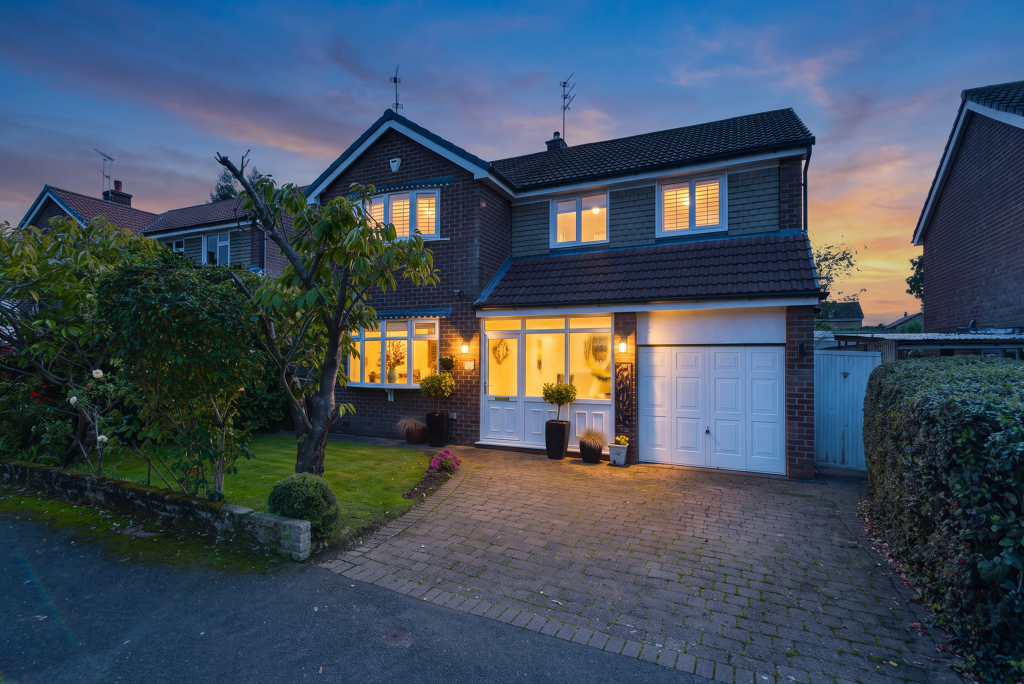
House for sale, 144 m²
Stockport, Greater Manchester
4 bedrooms·1 bathroom
799.905 €
5.555 €/m²
Listed Oct 12, 2026
About this listing
Presenting a rare opportunity to acquire a spacious four-bedroom detached family home situated on a highly sought-after residential road. Properties in this desirable setting rarely come to the market, making this an exceptional find for growing families seeking an established and welcoming community. The home benefits from an enviable location in close proximity to the highly regarded Laurus Cheadle Hulme High and Primary Schools, ensuring excellent educational options are just a short walk away.
A generous block-paved driveway and a neatly lawned frontage provide an attractive approach to the property. The entrance porch opens into a warm and inviting hallway complete with a convenient under-stairs cloakroom. Moving into the spacious living room, you are greeted by a comfortable and stylish environment centered around a charming log burning stove, creating the perfect atmosphere for relaxing evenings. Made-to-measure shutters have been thoughtfully fitted throughout the majority of the property to add a touch of timeless elegance and privacy.
The absolute heart of this home is the spectacular open-plan kitchen and dining area. This contemporary space is finished to an exceptional standard with sleek cabinetry, luxurious marble worktops, and a versatile breakfast bar. It comes fully equipped for modern family living with an integrated double oven, hob, extractor, dishwasher, and a premium built-in wine cooler, alongside a discreetly positioned utility cupboard. This highly sociable area flows seamlessly into a bright sitting room featuring an upgraded insulated roof for comfortable year-round use.
The first floor accommodates four well-proportioned bedrooms that provide ample space and natural light for the entire family. The master bedroom boasts the added luxury of its own private en-suite shower facility. A contemporary family bathroom serves the remaining bedrooms, having been tastefully modernised with high-quality fixtures, full tiling, a designer towel radiator, a stylish vanity basin, and ambient soft low-level lighting. Further storage is readily available in the fully boarded loft space above. Completing the interior layout is a practical integral garage that offers excellent storage capacity or fantastic potential for a future conversion, a recently upgraded boiler that benefits from annual servicing, and a comprehensive modern security system featuring an intruder alarm and app-controlled cameras.
Stepping outside from the sitting room, the rear exterior reveals a private and mature south-facing haven of a garden. This generously sized outdoor space is beautifully maintained with a wonderful patio area, providing a peaceful sanctuary that is perfectly suited for children to play freely and adults to entertain in the sunshine.
Living in Cheadle Hulme offers an outstanding lifestyle that perfectly balances modern conveniences with historical charm and lovely green spaces. The vibrant suburban centre is home to a fantastic array of shops, cafes, and amenities, fostering a genuinely strong community spirit. Commuters are exceptionally well served by convenient transport links, including a dedicated railway station offering frequent connections across Greater Manchester, alongside easy road access to the M60 motorway and Manchester Airport. Surrounded by scenic parks and renowned for its top-tier educational facilities, Cheadle Hulme truly is an idyllic setting to put down roots and call home.
MATERIAL INFORMATION
PART A
Council Tax - D
FREEHOLD
PART B
Property Type & Construction - Brick built and tiled roof
Electric and Water Supply - YES
Heating - Gas heating
Sewerage - Mains
Broadband - 1800MB
Mobile Coverage – Good
Parking – Driveway & On Street
PART C
Building Safety - N/A
Restrictions - No Known Issues
Rights & Easements - N/A
Flooded: No
Flood Risk Rivers & Sea: Very low
Flood Risk Surface Water: low
Coastal Erosion Risk: No
Planning Permission: N/A
Accessibility / Adaptions: None
Coalfield or Mining area: No
Energy Rating – D
What's included
Garden
Parking
TypeDetached house
Living Area144 m²
Bedrooms4
Bathrooms1
Energy ClassD
HeatingAsk Agent
Location
Map loading soon
Neighborhood data on demand
Nearby essentials will load when this section comes into view.
Listed on
Mortgage calculator
Estimated monthly payment
3.961 €/mo
Down payment10 % · 79.991 €
79.991 €719.914 € loan
Term
Total repayable1.188.229 €
Interest rate4.40 %
Representative estimate · Landomo is not a mortgage broker. · Rates updated April 2026