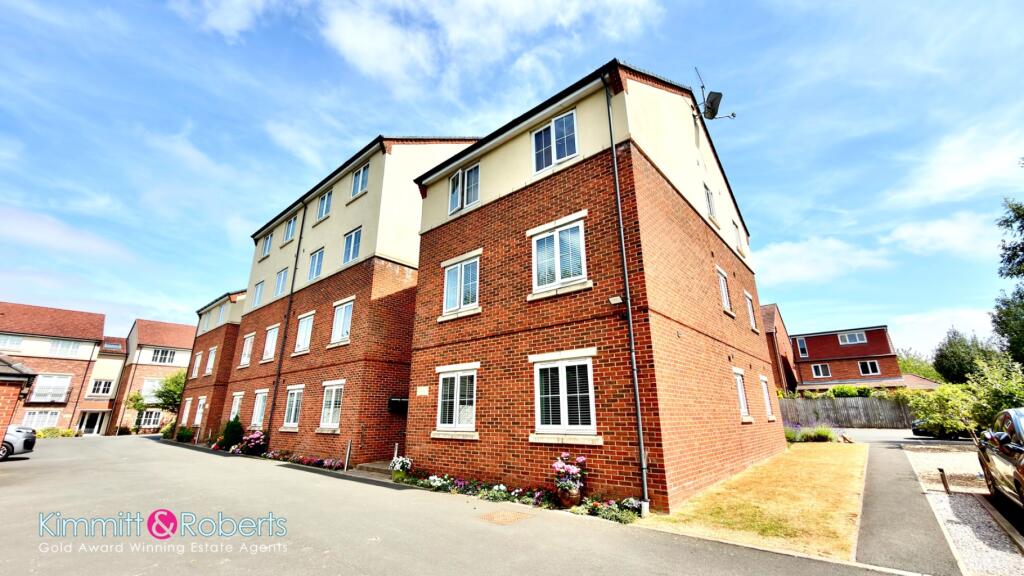
2-bed apartment for sale
Sunderland, Dairy Lane Estate
2 bedrooms·1 bathroom
128.508 €
Listed Sep 15, 2026
About this listing
Presented to the market, this modern ground floor apartment offers an exceptional opportunity for buyers seeking contemporary living in Houghton Le Spring. Boasting two generous double bedrooms, a refitted kitchen, and a stylish modern bathroom, this property is designed for comfort and convenience.
Upon entering, residents are greeted by an inter-com secure access system, ensuring peace of mind and privacy. The apartment's layout flows seamlessly, with a well-proportioned reception room providing ample space for relaxation and entertaining. The heart of this home is undoubtedly the refitted kitchen, which features contemporary units and integrated appliances, making it a joy for any aspiring chef.
Both bedrooms are generously sized double rooms, providing versatile accommodation options, whether for a couple, small family, or those requiring a dedicated home office. Natural light floods these spaces, creating a bright and airy atmosphere throughout. The modern bathroom is finished to a high standard, offering a serene space for unwinding and completes the accommodation.
Externally, the property benefits from an allocated parking bay, a highly sought-after feature, eliminating any parking concerns. The leasehold tenure has a substantial 106 years remaining, offering long-term security for the new owner.
Located in Houghton Le Spring, the apartment is well-placed to access local amenities, including shops, schools including St Michael’s, and leisure facilities. Excellent transport links are also within easy reach, connecting residents to wider regional centres. This property represents an ideal purchase for first-time buyers, downsizers, or investors looking for a well-maintained, modern apartment in a desirable location. Early viewing is highly recommended to fully appreciate the quality and appeal of this superb home.
ACCOMMODATION
Hall
Living Room (5.10m x 3.70m)
Kitchen (3.30m x 2.40m)
Bedroom 1 (2.60m x 2.60m + wardrobe depth)
Bedroom 2 (3.70m x 2.70m)
Bathroom (2.80m x 2.00m)
MATERIAL INFORMATION
The following information should be read and considered by any potential buyers prior to making a transactional decision:
SERVICES
We are advised by the seller that the property has mains provided ELECTRICITY, WATER and DRAINAGE.
LEASEHOLD INFO
The property is leasehold. The lease is 125 years from 1 July 2007. The ground rent per annum is approximately £204.76 and the service charge is approximately £1204.46, which includes the maintenance of communal areas, gardens, car parks, building insurance etc
WATER METER - Yes
PARKING ARRANGEMENTS - Allocated Parking / Street Parking
ELECTRIC CAR CHARGER - No
MOBILE PHONE SIGNAL
No known issues at the property.
BROADBAND SPEED
The maximum speed for broadband in this area is shown by imputing the postcode at the following link here >
FLOOD RISK RATING
Please check the online flood risk checker at the following link here >
NORTHEAST OF ENGLAND - EX MINING AREA
We operate in an ex-mining area. This property may have been built on or near an ex-mining site. Further information can/will be clarified by the solicitors prior to completion.
The information above has been provided by the seller and has not yet been verified at the point of producing this material. There may be more information related to the sale of this property that can be made available to any potential buyer.
These particulars are intended to give a fair and reliable description of the property but no responsibility for any inaccuracy or error can be accepted and do not constitute an offer or contract. All measurements are approximate and for guidance only.
Key Stats
Key Stats
Bedrooms2
Bathrooms1
SubtypeStandard flat
Energy ClassD
HeatingAsk Agent
MunicipalitySunderland
Location
Map loading soon
Neighborhood data on demand
Nearby essentials will load when this section comes into view.
Listed on
Mortgage calculator
Estimated monthly payment
636 €/mo
Down payment10 % · 12.851 €
12.851 €115.657 € loan
Term
Total repayable190.894 €
Interest rate4.40 %
Representative estimate · Landomo is not a mortgage broker. · Rates updated April 2026