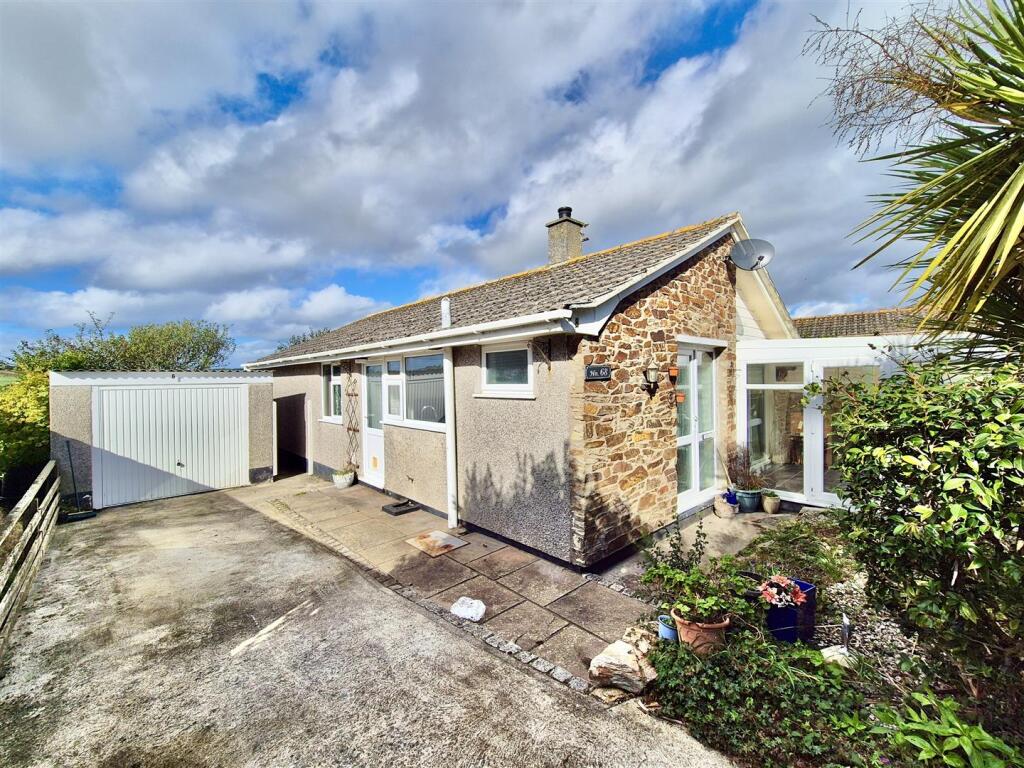
House for sale
Truro
3 bedrooms·1 bathroom
338.460 €
Listed Oct 14, 2026
About this listing
Situated within a cul-de-sac position in the well regarded residential area of Treza Road is this three bedroom detached bungalow.
The residence, which is need of updating, offers great potential to prospective purchasers and is located on a corner plot which enjoys views to open countryside and towards Methleigh Farm over other properties.
To the outside, there are pleasant gardens to the front and rear which provide lawned areas and an abundance of well established plants and shrubs. To the side a driveway which provides parking for a good number of vehicles and leads to a garage.
In brief, the accommodation comprises of a kitchen, utility room, lounge/diner, conservatory, inner hall, shower room and three bedrooms.
Porthleven is a vibrant, picturesque fishing village and mainland Britain's most southerly port. The village is renowned for its many highly regarded restaurants, long beach, surfing, rugged coastline and clifftop walks. Community groups are thriving within the village with sports' clubs and a prize winning brass band which can be heard echoing around the harbour on many a summer's Sunday evening. Local amenities include shops, restaurants, Public Houses, galleries, supermarket, doctors' surgery and a well regarded primary school.
THE ACCOMMODATION COMPRISES (DIMENSIONS APPROX)
Step up and door to
KITCHEN 4.11m x 2.97m narrowing to 1.52m an irregular shape (13'6" x 9'9" narrowing to 5 an irregular shaped room)
Comprising working top surfaces, incorporating a sink unit with drainer and mixer tap over, cupboards and drawers under and wall cupboards over. There is a built-in oven with hob and hood over and space for a fridge. The room has partially tiled walls, built-in cupboard with shelving, outlook and door to the side of the property with a door to utility room, door to inner hall and door to
UTILITY ROOM 1.45m x 1.37m (4'9" x 4'6")
Space for a washing machine and window to the side.
LOUNGE/DINER 4.88m x 3.05m (16' x 10')
Having a mock fireplace housing an electric plug in fire (not known if in working order), door to the inner hall and patio door to
CONSERVATORY 2.90m x 2.59m (9'6" x 8'6")
A triple aspect room with pleasant outlook over the front garden and door to the outside. The room has a tiled floor.
INNER HALL
With doors to various rooms, having an airing cupboard housing the water tank with immersion heater, access to the loft and door to
SHOWER ROOM
An attractive suite comprising a shower cubicle with electric shower, close coupled W.C. and a wash basin with mixer tap over and cupboard under. There is a heated towel rail, frosted window to the side and the room has tiled walls.
BEDROOM ONE 3.89m x 3.05m (12'9" x 10')
With far reaching views over other properties to the rolling Cornish countryside and Methleigh Farm.
BEDROOM TWO 3.05m x 2.90m plus door recess (10' x 9'6" plus door recess)
Enjoying a similar outlook to bedroom one.
BEDROOM THREE 2.59m x 1.98m (8'6" x 6'6")
With outlook to the side.
OUTSIDE
There are pleasant gardens to the front and rear of the property with lawned areas and an abundance of plants and shrubs. To the side of the property a good size driveway provides parking for a number of vehicles and leads to
GARAGE
With up and over door.
SERVICES/UTILITIES
Mains electricity, water & drainage.
FLOOD RISK
River & Sea Very Low Surface Water Very Low.
ANTI-MONEY LAUNDERING
We are required by law to ask all purchasers for verified ID prior to instructing a sale.
COUNCIL TAX
Council Tax Band C.
DATE DETAILS PREPARED.
12th October 2026.
MOBILE AND BROADBAND
To check the broadband & mobile coverage for this area, please refer to the attached details.
PROOF OF FINANCE - PURCHASERS
Prior to agreeing a sale, we will require proof of financial ability to purchase which will include an agreement in principle for a mortgage and/or proof of cash funds.
What's included
Garden
Parking
TypeDetached house
Bedrooms3
Bathrooms1
HeatingAsk Agent
Location
Map loading soon
Neighborhood data on demand
Nearby essentials will load when this section comes into view.
Listed on
Mortgage calculator
Estimated monthly payment
1.676 €/mo
Down payment10 % · 33.846 €
33.846 €304.614 € loan
Term
Total repayable502.770 €
Interest rate4.40 %
Representative estimate · Landomo is not a mortgage broker. · Rates updated April 2026