House for sale
Helston, Cornwall
3 bedrooms·1 bathroom
348.659 €
Listed Sep 26, 2026
About this listing
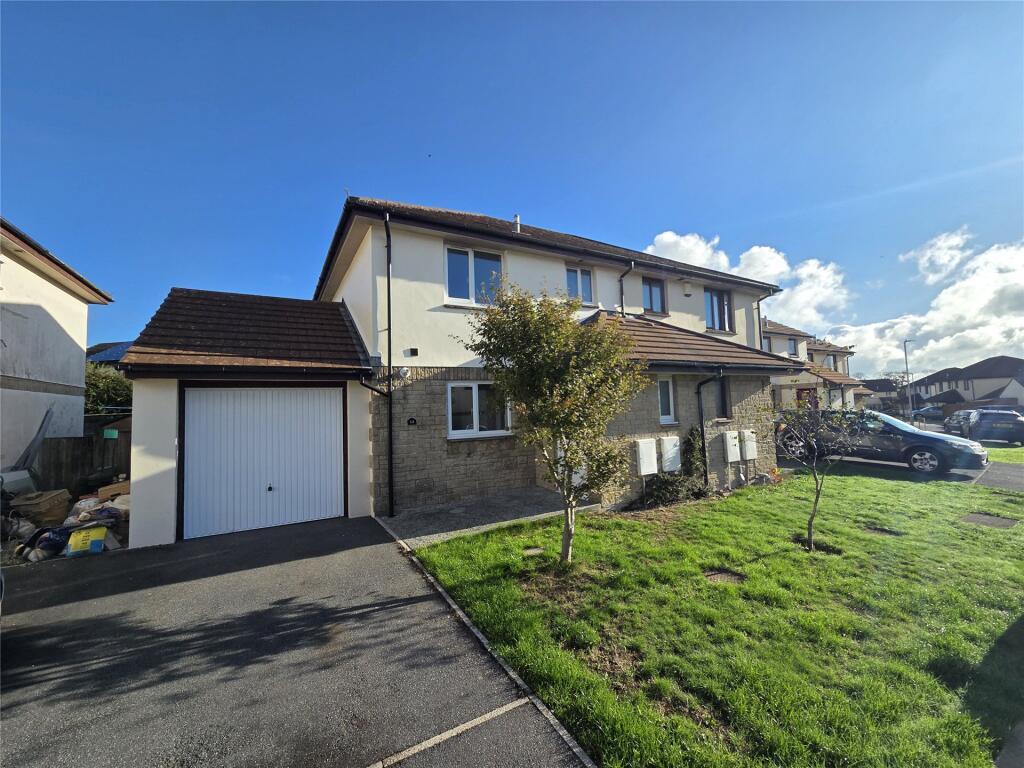
Bradleys are delighted to present this beautifully maintained semi-detached three-bedroom family home to the market. Benefiting from driveway parking, a garage, and an enclosed rear garden, this superb property is offered to the market with no onward chain. Contact us today to arrange your viewing on
.
Newly fitted obscured double glazed front door giving access to ...
Entrance Hall
Offering Tex Clais vinyl flooring, door to understairs storage cupboard, carpeted stairs to first floor. Door to ...
WC
1.83m x 0.84m (6' 0" x 2' 9")
Obscured double glazed window to front aspect, WC, pedestal sink wash hand basin, radiator.
Kitchen/Diner
2.95m x 3.45m (9' 8" x 11' 4")
Double glazed uPVC window to the front aspect, modern fitted kitchen offering a selection of wall, base and drawer units, integrated electric oven, top mounted four-burning electric hob with stainless steel extractor over, newly fitted work surfaces, one and a half bowl sink and drainer with mixer tap. Radiator, light above, space for fridge/freezer, washing machine and dishwasher.
Lounge
5.05m x 3.84m (16' 7" x 12' 7")
Double glazed uPVC window and door to the rear gardens. Radiator, light above.
First Floor Landing
Newly fitted carpet throughout.
Bedroom One
3.4m x 2.67m (11' 2" x 8' 9")
Double glazed uPVC window to rear aspect, light above, radiator, carpet flooring, double doors to large recessed wardrobe.
Bedroom Two
3.15m x 2.8m (10' 4" x 9' 2")
Double glazed uPVC window to the front aspect, carpet flooring, radiator, light above.
Bedroom Three
2.36m x 2.24m (7' 9" x 7' 4")
Carpet flooring, double glazed uPVC window, radiator, light above.
Bathroom
2.16m x 1.88m (7' 1" x 6' 2")
Panelled bath with electric shower over and tiled surround, pedestal sink wash hand basin, WC, obscured double glazed window to front aspect, Tex Clais vinyl hardwearing flooring, light and extractor above.
Outside
To the front of the property is a small laid to lawn garden area with a couple of trees, generous tarmac drive leading to the garage.
Garage
4.95m x 2.82m (16' 3" x 9' 3")
Metal up and over garage door, numerous electric points, light above, large storage area over, internal wooden door opening to the enclosed rear gardens.
.
The rear gardens are bordered by panelled fence surround, offering block paved walkway and patio areas, laid to lawn, with mature planted borders. The property offers a front entrance light over the door, external water tap, and comes to the market chain free.
Material Information
What3words: ///reveal.neckless.stockpile
Tenure: Freehold
Council Tax: C
Local Authority: Cornwall Council
Services: Mains Electric, Water, Gas and Drainage
Heating: Gas Combi Boiler
Private Parking & Garage
What's included
Garden
Parking
TypeSemi-detached house
Bedrooms3
Bathrooms1
Energy ClassC
HeatingGas Central
MunicipalityHelston
Location
Map loading soon
Neighborhood data on demand
Nearby essentials will load when this section comes into view.
Listed on
Mortgage calculator
Estimated monthly payment
1.726 €/mo
Down payment10 % · 34.866 €
34.866 €313.793 € loan
Term
Total repayable517.920 €
Interest rate4.40 %
Representative estimate · Landomo is not a mortgage broker. · Rates updated April 2026