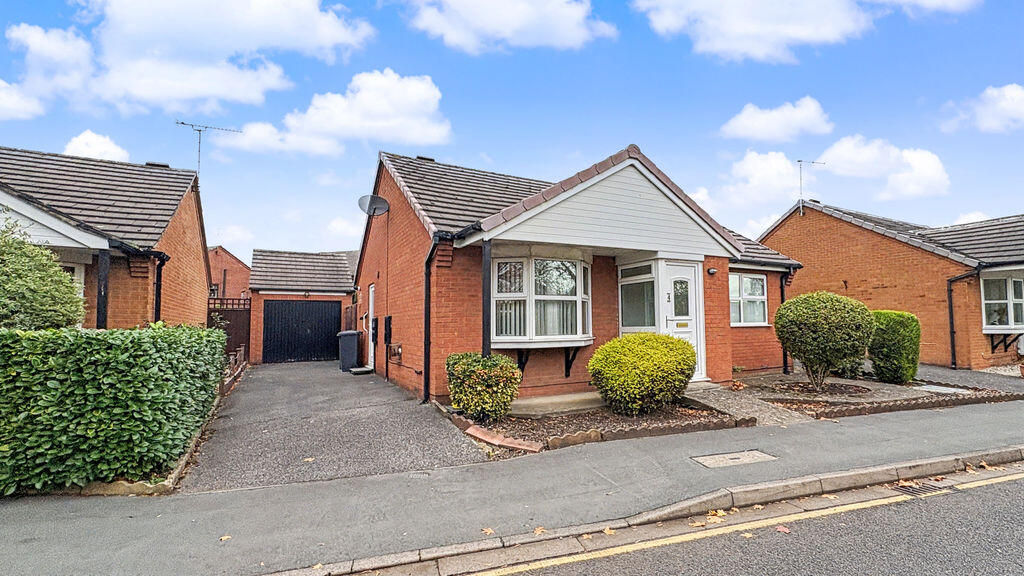
House for sale
Lincoln, New Boultham
2 bedrooms·1 bathroom
203.396 €
Listed Nov 4, 2026
About this listing
Guide Price £170,000 - £180,000. Starkey&Brown are delighted to offer for sale this two-bedroom detached bungalow, situated on St Andrews in the popular Sincil Bank area of Lincoln. Being sold with no onward chain, the property offers well-proportioned living space, two bedrooms with fitted storage, a conservatory and generous off-road parking, making it an appealing purchase for a range of buyers.The property is entered via a porch which leads into the main living room, positioned to the front aspect. There is open access through to the separate dining area, which benefits from sliding glass doors opening into the conservatory at the rear, creating a lovely additional space overlooking the garden. The kitchen offers ample worktop space and storage, providing a practical area for everyday use.To the first floor are two well-proportioned bedrooms, both benefiting from fitted storage, together with a shower room.Externally, the property enjoys low-maintenance gardens to both the front and rear. To the side is a particularly useful long driveway, extending alongside the property and providing off-street parking for multiple vehicles. This leads to a detached garage, which benefits from power and lighting, offering excellent additional storage or workshop potential.St Andrews is conveniently located within the Sincil Bank area of Lincoln, offering easy access to Lincoln city centre and its wide range of shops, supermarkets, restaurants and leisure facilities. The nearby High Street provides further everyday amenities, while Lincoln railway station, local bus services and the University of Lincoln are also within convenient reach. The location is particularly appealing for those wanting to enjoy the convenience of city living, with many amenities accessible on foot. Council tax band: B. Freehold.
uPVC composite door leading to:
Porch
Frosted double-glazed window to the side aspect and a radiator. Access to:
Living Room
15' 1'' x 13' 2'' (4.59m x 4.01m)
Having uPVC double-glazed window to the front aspect, carpeted, a radiator, an electric fireplace, and a coved ceiling. Open access leading to:
Dining Room
10' 9'' x 9' 4'' (3.27m x 2.84m)
Sliding door leading to the conservatory, carpeted, a coved ceiling, and a radiator. Access to:
Kitchen
11' 4'' x 7' 11'' (3.45m x 2.41m)
Having a range of matching wall and base units with countertops, space and plumbing for appliances, a stainless steel sink with a mixer tap, an electric oven, a 4-ring gas hob with an overhead extractor fan, tiled splashback, a radiator, a uPVC double-glazed window to the rear aspect, a uPVC door to the side aspect, and a wall-mounted boiler.
Conservatory
9' 4'' x 7' 6'' (2.84m x 2.28m)
Being of uPVC construction and French door leading to the rear aspect.
Hallway
An airing cupboard housing the hot water tank.
Bedroom 1
13' 1'' x 10' 7'' (3.98m x 3.22m)
Having a uPVC double-glazed window to the front aspect, carpeted, a radiator, and fitted wardrobes.
Bedroom 2
8' 11'' x 8' 4'' (2.72m x 2.54m)
Having a uPVC double-glazed window to the rear aspect, fitted wardrobes, carpeted, and a radiator.
Shower Room
Three-piece suite comprising a wash hand basin, a low-level WC, a double shower cubicle, a frosted double-glazed window to the side aspect, vinyl flooring, a wall-mounted mirror with storage, and a vertical radiator.
Outside Front
Low-maintenance front garden, concrete driveway extending to the side of the property leading to the garage.
Garage
13' 0'' x 8' 4'' (3.96m x 2.54m)
Having an up-and-over door, power, and electricity.
Outside Rear
Low maintenance garden, patio area, part fenced and hedged borders. Side gate leading to the driveway.
What's included
Garden
Parking
TypeDetached house
Bedrooms2
Bathrooms1
HeatingAsk Agent
Location
Map loading soon
Neighborhood data on demand
Nearby essentials will load when this section comes into view.
Listed on
Mortgage calculator
Estimated monthly payment
1.007 €/mo
Down payment10 % · 20.340 €
20.340 €183.056 € loan
Term
Total repayable302.137 €
Interest rate4.40 %
Representative estimate · Landomo is not a mortgage broker. · Rates updated April 2026