House for sale
Southend-on-Sea, Essex
4 bedrooms·1 bathroom
646.808 €
Listed Aug 20, 2026
About this listing
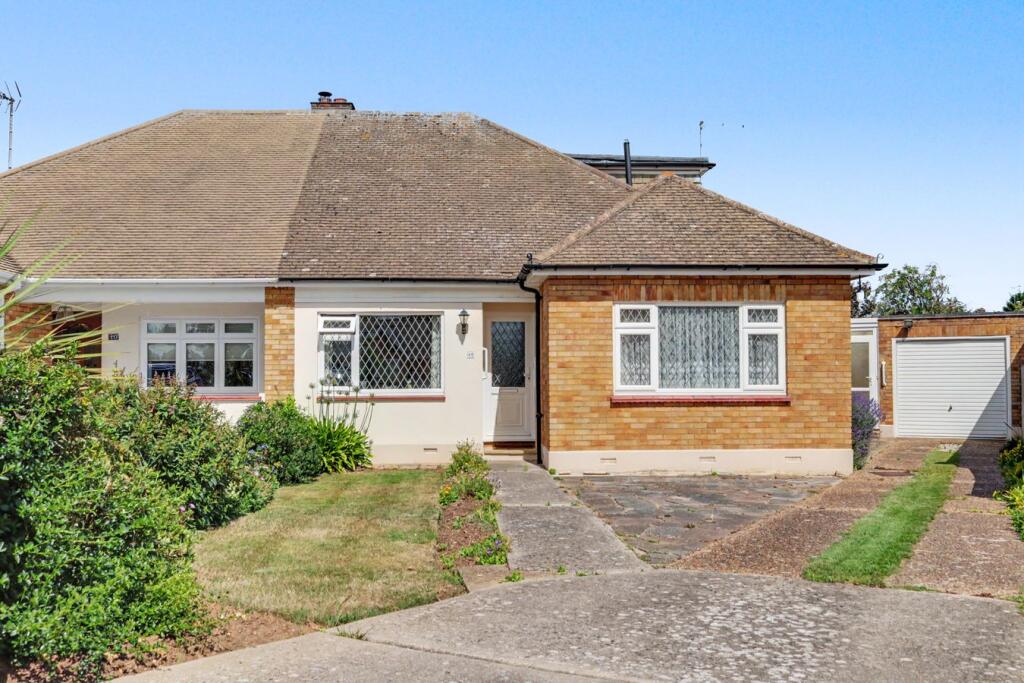
With NO ONWARD CHAIN and located at the heart of a quiet cul-de-sac, Goldings are delighted to offer for sale this charming semi-detached chalet bungalow. Occupying a large plot, the property boasts four bedrooms, three reception rooms and a lovingly planted rear garden. Garage with off street parking to the front. The property is within walking distance of Thorpe Bay train station & Broadway with its selection of shops and eateries. Thorpe Hall golf course, Thorpe Bay tennis club and Yacht club are only a short walk away also. We strongly recommend a viewing to fully appreciate the versatile living space on offer. Please call for further details.
Entrance
Secure multi-locking front door with obscure glazed insert opens into :
Reception Hall
A spacious reception hall with full height cloaks / utility storage cupboard. Doors lead to :
Lounge
5.59m x 4.11m (18' 4" x 13' 6")
Double glazed patio doors to rear aspect; opening onto the garden. Feature fireplace.
Kitchen
3.66m x 2.82m (12' 0" x 9' 3")
The kitchen comprises a range of full height, eye and base level storage units complemented by the square edge work surfaces with inset sink and mixer tap. Tiled splashbacks. Inset hob under extractor. Built-in oven. Space and plumbing for washing machine / dishwasher. Double glazed window to rear aspect. Courtesy door to :
Conservatory
3.35m x 2.86m (11' 0" x 9' 5")
Large double glazed windows and French doors to rear. Additional double glazed door to frontage.
Dining Room
4.24m x 2.82m (13' 11" x 9' 3")
Double glazed window to front aspect. Space for a dining table. Stairs rising to second floor accommodation.
Bedroom One
3.73m x 3.26m (12' 3" x 10' 8")
Double glazed window to front aspect. This room benefits from a range of fitted wardrobes.
Study / Bedroom Four
2.72m x 2.70m (8' 11" x 8' 10")
Double glazed window to side aspect. This room is currently used as a study but could be a 4th bedroom if required.
Ground Floor Bathroom
2.70m x 1.97m (8' 10" x 6' 6")
A part tiled room comprising bath with shower above, low level W.C. and pedestal wash hand basin. Obscure double glazed window to side aspect.
Second Floor Landing
Doors to :
Bedroom Two
4.97m x 4.37m (16' 4" x 14' 4")
Double glazed window to side aspect. Access to eaves storage. Pedestal wash hand basin.
Bedroom Three
3.66m x 3.16m (12' 0" x 10' 4")
Double glazed window to rear aspect. This room benefits from a built-in wardrobe / storage cupboard.
Rear Garden
The rear garden commences from the back of the property with a patio entertaining area. The remainder is laid mostly to lawn and is complemented by the established planted border. Timber storage shed to remain. Courtesy door to garage.
Frontage
Off street parking for several vehicles ahead of the garage. Small lawn area with planted border.
Garage
Electric 'up & over' door to front. Power and light connected. Internal door to garden.
What's included
Garden
Parking
TypeSemi-detached house
Bedrooms4
Bathrooms1
HeatingAsk Agent
Location
Map loading soon
Neighborhood data on demand
Nearby essentials will load when this section comes into view.
Listed on
Mortgage calculator
Estimated monthly payment
3.203 €/mo
Down payment10 % · 64.681 €
64.681 €582.127 € loan
Term
Total repayable960.809 €
Interest rate4.40 %
Representative estimate · Landomo is not a mortgage broker. · Rates updated April 2026