House for sale
Lancaster, Bulk
3 bedrooms·1 bathroom
191.834 €
Listed Sep 9, 2026
About this listing
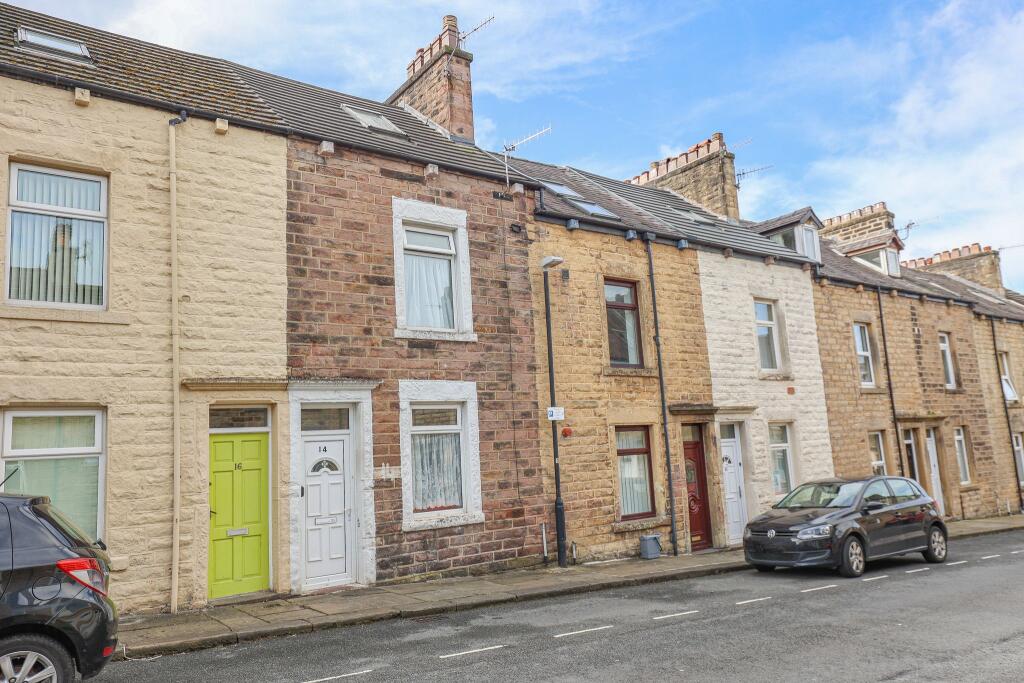
Stone fronted, three double-bedroom mid-terraced house, ideally situated close to Lancaster city centre and a wide range of local amenities. The property is conveniently located for both universities, Royal Lancaster Infirmary, regular bus routes, the M6 motorway and Lancaster mainline railway station.
The accommodation is fully uPVC double glazed and would benefit from the installation of gas central heating. Internally, the property briefly comprises: front entrance, vestibule, lounge with feature fireplace, spacious kitchen, rear vestibule and ground-floor shower room. To the first floor is a landing providing access to two double bedrooms, with a further staircase leading to the third double bedroom within the roof space.
Externally, there is a low-maintenance rear yard.
Overall, this is a well-proportioned and affordable home in a highly convenient location, offering excellent potential for improvement. An internal viewing is highly recommended. Sold with NO UPWARD CHAIN.
FRONT ENTRANCE
uPVC double glazed door with glazed panel above.
VESTIBULE
Internal glazed door into:
LOUNGE 3.99m x 3.48m (13'1'' x 11'5'')
uPVC double glazed window to the front elevation. Feature marble fireplace with inset coal effect living flame gas fire. Built-in storage cupboard housing the gas meter, electric meter and fuse box. TV point. Telephone point. Ceiling light. Electric power points.
KITCHEN 3.94m x 3.50m (12'11'' x 11'6'')
uPVC double glazed window to the rear elevation. Fitted base units, larder unit and drawers with working surfaces and tiled splashbacks in part to three walls. Inset single bowl circular sink with mixer tap. Freestanding gas cooker. Space for washing machine and fridge freezer. Ceiling light. Electric power points. Staircase to first floor.
REAR VESTIBULE
Coat hooks. uPVC double glazed back door. Ceiling light. Access into:
GROUND FLOOR SHOWER ROOM/WC 2.06m x 2.01m (6'9'' x 6'7'')
uPVC double glazed window to the side elevation. Wall mounted hot water boiler. Wet room shower area with mains shower and fitted wall seat, pedestal wash hand basin and WC. Mirror fronted cabinet. Ceiling light. Extractor fan.
STAIRCASE TO FIRST FLOOR
LANDING
Ceiling light.
BEDROOM ONE 3.99m x 3.52m (13'1'' x 11'7'')
uPVC double glazed window to the front elevation. Ceiling light. Electric power points.
BEDROOM TWO 3.96m x 2.61m (13'0'' x 8'7'')
uPVC double glazed window to the rear elevation. Ceiling light. Electric power points.
STAIRCASE TO:
BEDROOM THREE 3.79m x 4.94m (12'5'' x 16'3'')
Velux window to the front elevation. Ceiling light. Electric power point.
OUTSIDE THE PROPERTY
REAR YARD
L-shaped. Laid to concrete. Surrounded by stone walls with access onto the rear lane.
ON-STREET PARKING
Residents' Parking Scheme in operation.
Council Tax Band: A (Lancaster City Council)
Tenure: Freehold
What's included
Garden
Key Stats
Key Stats
TypeTerraced house
Bedrooms3
Bathrooms1
HeatingAsk Agent
Location
Map loading soon
Neighborhood data on demand
Nearby essentials will load when this section comes into view.
Listed on
Mortgage calculator
Estimated monthly payment
950 €/mo
Down payment10 % · 19.183 €
19.183 €172.651 € loan
Term
Total repayable284.963 €
Interest rate4.40 %
Representative estimate · Landomo is not a mortgage broker. · Rates updated April 2026