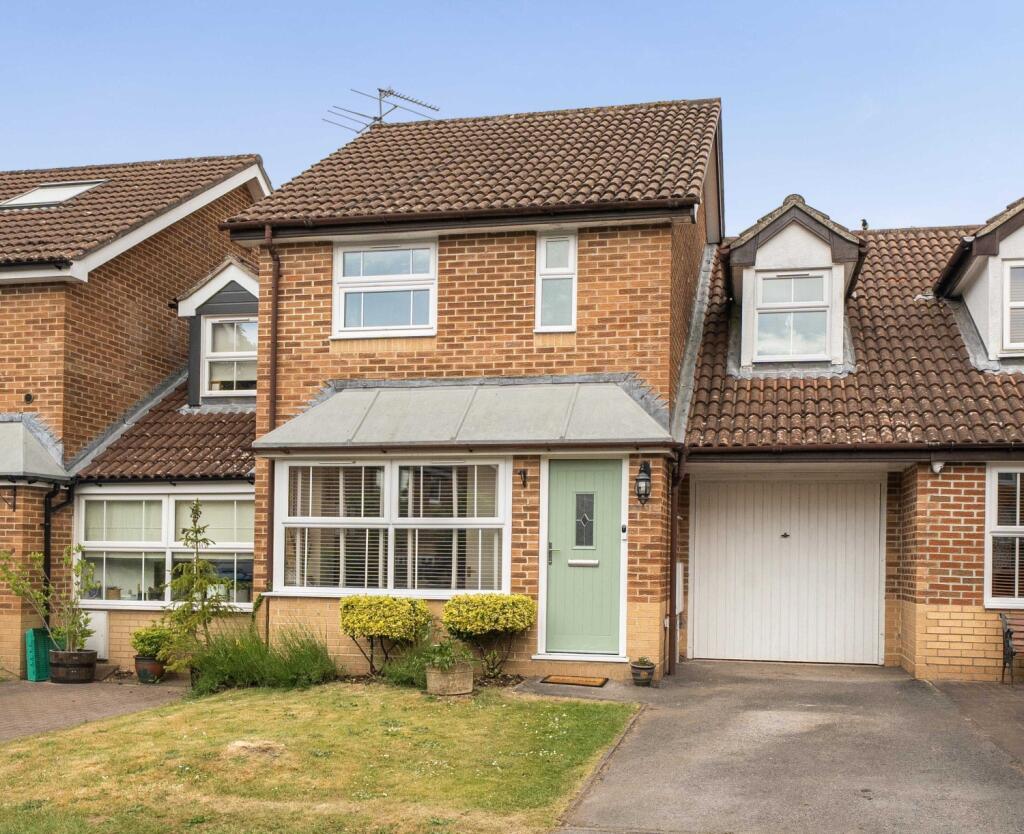
House for sale
Guildford
3 bedrooms·1 bathroom
424.488 €
Listed Jun 4, 2026
About this listing
Nestled in one of Liphook's most sought after locations, this modern link-detached three bedroom home benefits from a quiet cul-de-sac location with a single driveway and integrated garage.
Stepping inside this wonderfully inviting home, the spacious living room provides a relaxing atmosphere with access to the kitchen and stairs to the first-floor. The kitchen and dining area were updated several years ago and provide access via a patio door to the rear garden. The garden has a small terrace and provides access to the rear of the garage via an outside door. The rest of the garden is laid to grass.
Upstairs, the first floor offers three bedrooms, all accessed from the landing, together with a family bathroom. The principal bedroom provides spacious living benefitting from an integrated wardrobe. The second bedroom has a wonderful dual aspect with windows at each end.
This is a fantastic opportunity to secure a well-balanced home in a desirable setting, perfectly suited for modern family living.
Note: several of the homes in the area have converted their garage into additional living space – although this would require planning permission.
Local attractions and amenities in Liphook
The property is within reach of the highly regarded Liphook Infant and Junior Schools, as well as the award-winning Bohunt School and its Sixth Form. There is also a Sainsbury's supermarket, two doctor's surgeries, a chemist, local stores, cafes and the popular Living Room Cinema.
The surrounding countryside provides endless opportunities to discover its outstanding natural beauty, with the South Downs National Park within easy reach, as well as the Devil's Punch Bowl.
The area perfectly balances rural charm with modern practicality. Located just off the A3, Liphook is perfectly positioned to head north for a show in London or south to Portsmouth to enjoy the sea air. Plus, the main London-to-Portsmouth train line stops in the village, making the commute or a day trip effortless.
Bedroom 1
4.13m x 3.6m - 13'7" x 11'10"
Bright large master bedroom with in built mirrored wardrobe.
Bedroom 2
5.67m x 2.47m - 18'7" x 8'1"
Large second bedroom, with double aspect windows.
Bedroom 3
3.41m x 2.08m - 11'2" x 6'10"
Third bedroom overlooking the garden.
Living Room
5.08m x 4.09m - 16'8" x 13'5"
Spacious living room with integral stairs leading to the
upper floor.
Kitchen Area
4.1m x 2.49m - 13'5" x 8'2"
Kitchen and dining area with access to the garden.
What's included
Garden
Parking
Key Stats
Key Stats
TypeDetached house
Bedrooms3
Bathrooms1
HeatingAsk Agent
Location
Map loading soon
Neighborhood data on demand
Nearby essentials will load when this section comes into view.
Listed on
Mortgage calculator
Estimated monthly payment
2.102 €/mo
Down payment10 % · 42.449 €
42.449 €382.039 € loan
Term
Total repayable630.561 €
Interest rate4.40 %
Representative estimate · Landomo is not a mortgage broker. · Rates updated April 2026