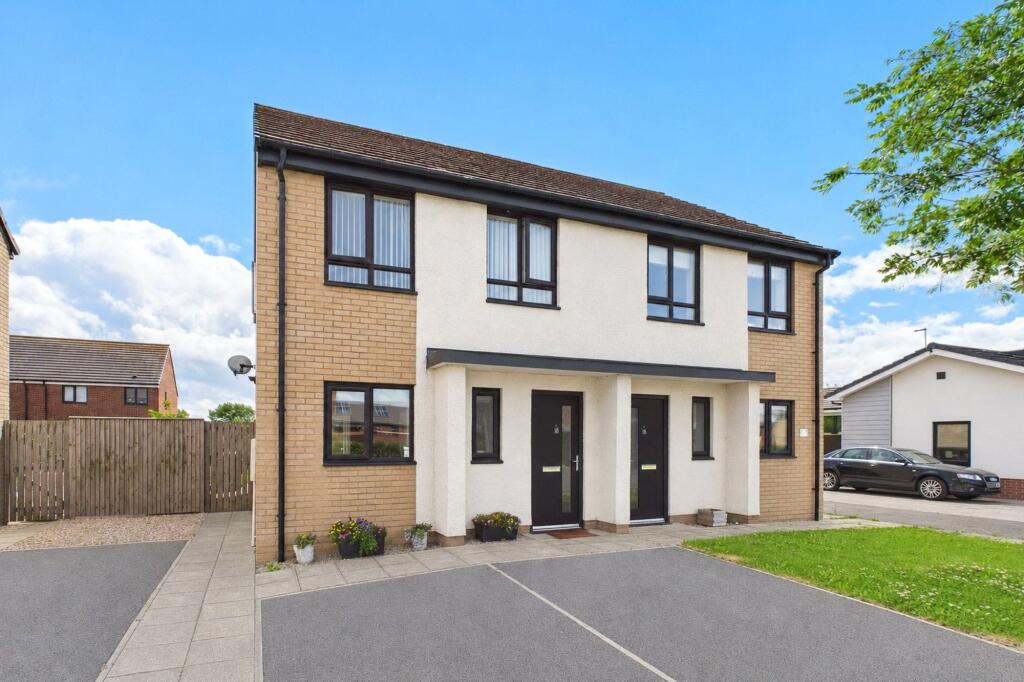
House for sale
Stockton-on-Tees, Redcar and Cleveland
3 bedrooms·1 bathroom
183.546 €
Listed Jun 19, 2026
About this listing
Offered to the market with no onward chain, this well-maintained and beautifully presented three-bedroom semi-detached home on Oxendale Road, Redcar, provides spacious accommodation ideally suited to first-time buyers, growing families, and those seeking a ready-to-move-into property. The ground floor briefly comprises an entrance hall, convenient downstairs WC, a modern fitted kitchen, and a generous lounge flooded with natural light. French doors from the lounge open directly onto the enclosed rear garden, creating an ideal space for entertaining and family living. To the first floor are three well-proportioned bedrooms, all offering comfortable accommodation, alongside a contemporary family bathroom finished to a modern standard. Externally, the property benefits from an enclosed rear garden, providing a safe and private outdoor space for children and pets, while the front aspect offers attractive kerb appeal. Combining modern interiors, practical living space, and the advantage of no onward chain, this excellent home is ready for its next owners to move straight in and enjoy. Mains Utilities Gas Central Heating Mains Sewerage No Known Flooding Risk No Known Legal Obligations Standard Broadband & Mobile Signal No Known Rights of Way Tenure - Freehold Council Tax Band B
EPC Rating: C
Hallway
Dimensions: 2m x 1.12m.
WC
Dimensions: 1m x 1.42m.
Kitchen
Dimensions: 4.1m x 3.48m.
Living Room
Dimensions: 3.48m x 4.45m.
Landing
Dimensions: 2.57m x 1.78m.
Bedroom One
Dimensions: 2.9m x 4.45m.
Bedroom Two
Dimensions: 2.97m x 2.57m.
What's included
Garden
Bedrooms3
Bathrooms1
Energy ClassC
HeatingAsk Agent
Location
Map loading soon
Neighborhood data on demand
Nearby essentials will load when this section comes into view.
Listed on
Mortgage calculator
Estimated monthly payment
909 €/mo
Down payment10 % · 18.355 €
18.355 €165.191 € loan
Term
Total repayable272.650 €
Interest rate4.40 %
Representative estimate · Landomo is not a mortgage broker. · Rates updated April 2026