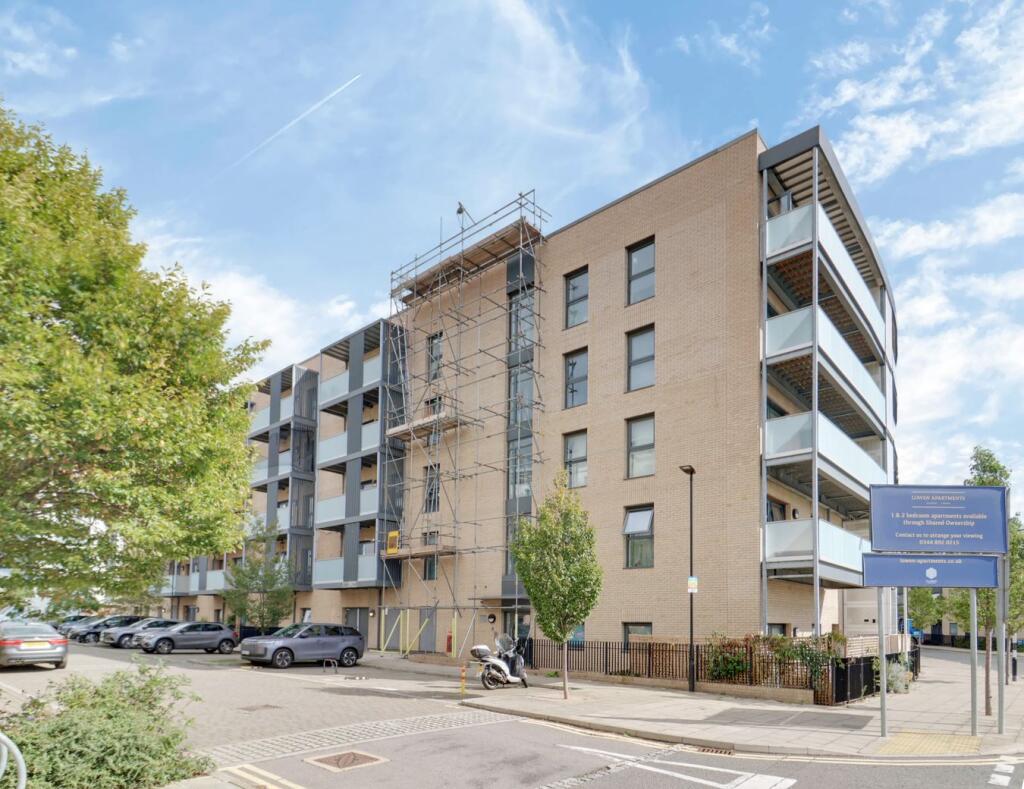
2-bed apartment for sale
London, Orchard Village, South Hornchurch
2 bedrooms·1 bathroom
323.819 €
Listed Sep 21, 2026
About this listing
PATTERSON HAWTHORN - TWO BEDROOM FIRST FLOOR FLAT - NO ONWARD CHAIN - GOOD CONDITION THROUGHOUT - 118 YEARS REMAINING ON LEASE - 15' x 14' RECEPTION ROOM WITH BALCONY - UTILITY ROOM - IMPRESSIVE COMMUNAL GARDEN - CLOSE TO SHOPS, AMENITIES & SCHOOLS - EASY ACCESS TO BUSES, A13 & M25 - IDEAL FIRST TIME BUY - EPC RATING B & COUNCIL TAX BAND C
Communal Entrance
Via video security entrance phone, stairs and lift to first floor.
Front Entrance
Via fire door opening into:
Entrance Hall
Double glazed windows to front, three spotlight bars to ceiling, electric radiator, fitted carpet, access to accommodation.
Reception Room
4.71m x 4.43m (15' 5" x 14' 6") Two spotlight bars to ceiling, electric radiator, fitted carpet, double glazed windows to rear, double glazed single door to rear opening to:
Balcony
4.72m x 1.57m (15' 6" x 5' 2") Laid to decking.
Kitchen
2.59m x 2.49m (8' 6" x 8' 2") Spotlight bar to ceiling, a range of matching wall and base units, laminate worksurfaces, one and a half bowl inset sink and drainer with mixer tap, integrated oven, four ring electric hob, extractor hood, dishwasher, freestanding fridge freezer, laminate splashbacks, electric radiator, tiled flooring.
Bedroom One
3.62m x 3.4m (11' 11" x 11' 2") Double glazed windows to front, spotlight bar to ceiling, electric radiator, fitted carpet.
Bedroom Two
3.5m x 3.47m (11' 6" x 11' 5") Double glazed windows to rear, spotlight bar to ceiling, electric radiator, fitted carpet.
Bathroom
2.2m x 2.09m (7' 3" x 6' 10") Low-level flush WC, hand wash basin set on tiled surface, panelled bath with shower attachment, chrome hand towel radiator, tiled walls with fixed feature mirror, tiled flooring.
Utility Room
2.48m x 1.0m (8' 2" x 3' 3") Space and plumbing for washing machine.
Communal gardens to front.
What's included
Balcony
Bedrooms2
Bathrooms1
SubtypeStandard flat
Energy ClassB
HeatingElectric
MunicipalityLondon
Location
Map loading soon
Neighborhood data on demand
Nearby essentials will load when this section comes into view.
Listed on
Mortgage calculator
Estimated monthly payment
1.603 €/mo
Down payment10 % · 32.382 €
32.382 €291.437 € loan
Term
Total repayable481.021 €
Interest rate4.40 %
Representative estimate · Landomo is not a mortgage broker. · Rates updated April 2026