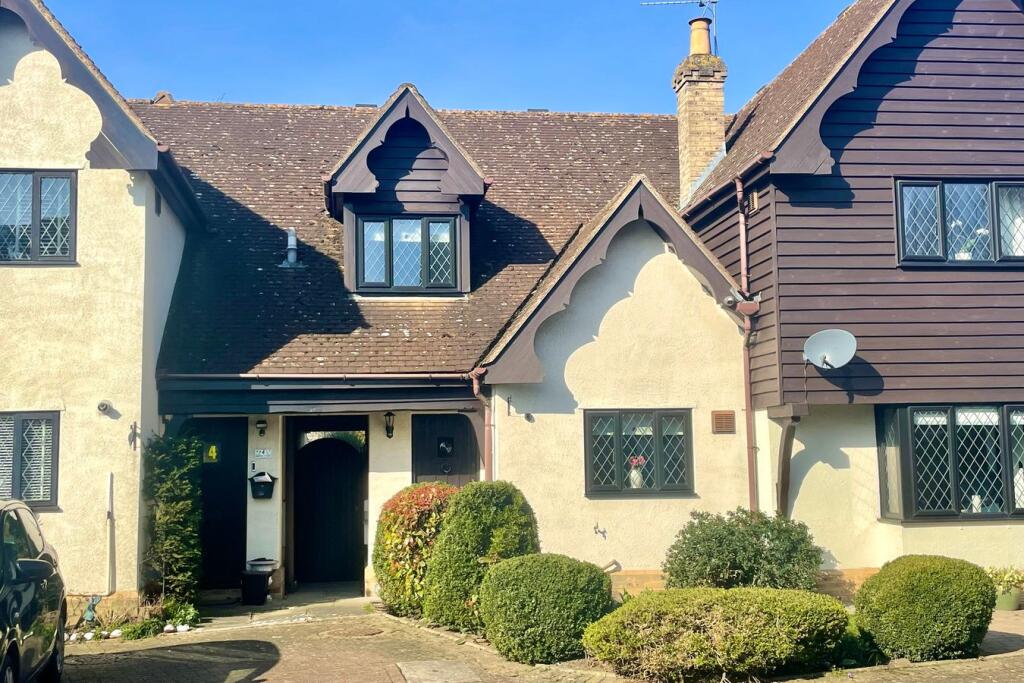
House for sale
Chelmsford
2 bedrooms·1 bathroom
485.868 €
Listed Oct 6, 2026
About this listing
Folio: 15578 A two bedroom home located in the desirable close of Beehive Court which is just a stone’s throw away from the village centre of Hatfield Heath. This idyllic village offers an outstanding JMI school, Co-op store, tea room, restaurants, bakers, public houses, active local churches and many fine country walks. There is easy access to the mainline train station and Sawbridgeworth which offers lines to London Liverpool Street, Stansted Airport and Cambridge (5 minute drive). Sawbridgeworth also offers shops for all your day-to-day needs, JMI and senior schooling, public houses, cafes and restaurants. Further facilities can be found at Bishop’s Stortford and Harlow, each enjoying multiple shopping centres, schools, recreational facilities, mainline train stations and of course, M11 leading to M25 access points.
This well-presented two bedroom home benefits from a spacious sitting room, kitchen/breakfast room, two bedrooms and a bathroom. Outside there is an approximate 30ft rear garden and two allocated parking spaces to the front.
Front Door
Solid wooden panelled door, leading through into:
Carpeted Entrance Hall
With a radiator, dado rail, consumer unit to wall, door to side giving access into:
Kitchen/Breakfast Room
10' 2" x 9' 4" (3.10m x 2.84m) comprising a single bowl, single drainer sink with hot and cold taps above and cupboard beneath, further range of matching base and eye level units, four ring gas hob with oven and grill beneath, extractor hood and light above, recess and plumbing for both washing machine and dryer, wall mounted Potterton gas boiler, position for fridge/freezer, radiator, double glazed window to front, wooden laminate flooring.
Sitting Room
18' 0" x 14' 2" (5.49m x 4.32m) a spacious room with a double-glazed window to rear, French doors onto garden, radiator, fitted carpet, dado rail, carpeted turned staircase rising to the first floor landing, understairs storage cupboard, fitted carpet.
Carpeted First Floor Landing
With access to boarded loft space, airing cupboard with immersion cylinder and shelving.
Bedroom 1
13' 4" x 11' 0" (4.06m x 3.35m) with a double-glazed window to rear, single panelled radiator, built-in wardrobe with storage beneath, fitted carpet.
Bedroom 2
12' 0" x 7' 0" (3.66m x 2.13m) with a double-glazed window to rear, radiator, fitted carpet.
Bathroom
Comprising a panel enclosed bath with hot and cold taps and fitted shower attachment, flush WC, pedestal wash hand basin, part tiled walls, radiator, towel rail, opaque double-glazed window to front, wall mounted mirrored cabinet, large storage cupboard.
Outside
The Rear
The garden is predominantly laid to lawn with stocked flower borders and measures approximately 30ft in length, enclosed by fencing to the sides and rear. Directly to the rear of the property is a seating area. There is a gate to the side of the property giving access to a pathway, leading to the front of the property. The garden also benefits from an outside light and a timber framed storage shed.
The Front
To the front of the property there are two parking spaces.
Local Authority
Uttlesford Council
Band ‘D’
What's included
Garden
Parking
TypeTerraced house
Bedrooms2
Bathrooms1
HeatingAsk Agent
Location
Map loading soon
Neighborhood data on demand
Nearby essentials will load when this section comes into view.
Listed on
Mortgage calculator
Estimated monthly payment
2.406 €/mo
Down payment10 % · 48.587 €
48.587 €437.281 € loan
Term
Total repayable721.739 €
Interest rate4.40 %
Representative estimate · Landomo is not a mortgage broker. · Rates updated April 2026