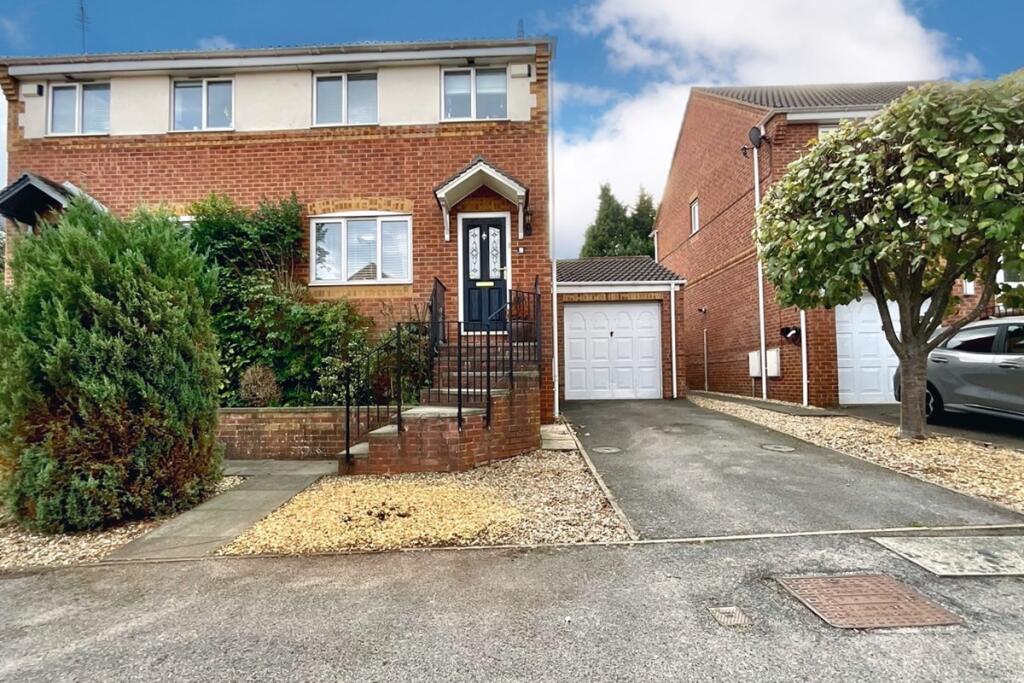
House for sale
Sheffield, Hackenthorpe
2 bedrooms·1 bathroom
237.009 €
Listed Oct 7, 2026
About this listing
**GUIDE PRICE £200,000–£210,000**. STUNNING THROUGHOUT is this beautifully presented two-bedroom semi-detached property, offering a contemporary and stylish interior, generous rear garden, driveway and garage.
A composite entrance door opens into the welcoming hallway, immediately setting the tone for this impressive home. The hallway provides access to the ground floor accommodation, with stairs rising to the first-floor landing.
The stunning lounge is decorated in relaxing, stylish neutral tones, creating a comfortable and inviting space. A large understairs storage cupboard provides excellent additional storage.
The modern kitchen/diner is fitted with a range of ample wall and base cabinets complemented by contrasting work surfaces. There is plenty of space for a family-sized dining table and chairs, while patio doors provide a lovely connection to the rear garden and allow plenty of natural light into the room.
To the first-floor landing are two well-presented bedrooms, both finished in stylish neutral shades, creating bright and versatile spaces ideal for a range of furniture arrangements.
Externally, the property benefits from a generous rear garden, driveway and garage with rear courtesy door, making this an ideal home for first-time buyers, couples or a small family.
The property resides in a highly desirable location close to local amenities including the Supertram network and Crystal Peaks shopping centre.
Early viewing is highly recommended to appreciate the quality, presentation and contemporary style this superb property has to offer.
Accommodation comprises:
* Hallway
* Lounge: 3.25m x 3.95m (10' 8" x 13')
* Kitchen/Diner: 4.28m x 2.36m (14' x 7' 9")
* Landing
* Bedroom: 3.64m x 2.67m (11' 11" x 8' 9")
* Bedroom: 2.3m x 2.9m (7' 7" x 9' 6")
* Bathroom: 1.88m x 1.83m (6' 2" x 6')
* Garage: 2.98m x 5.09m (9' 9" x 16' 8")
This property is sold on a leasehold basis. The lease length is 96 years. Ground rent of £75.00 is charged on a yearly basis.
What's included
Garden
Parking
TypeSemi-detached house
Bedrooms2
Bathrooms1
HeatingAsk Agent
Location
Map loading soon
Neighborhood data on demand
Nearby essentials will load when this section comes into view.
Listed on
Mortgage calculator
Estimated monthly payment
1.174 €/mo
Down payment10 % · 23.701 €
23.701 €213.308 € loan
Term
Total repayable352.068 €
Interest rate4.40 %
Representative estimate · Landomo is not a mortgage broker. · Rates updated April 2026