House for sale
King's Lynn and West Norfolk, Stow Bardolph
2 bedrooms·1 bathroom
447.574 €
Listed May 20, 2026
About this listing
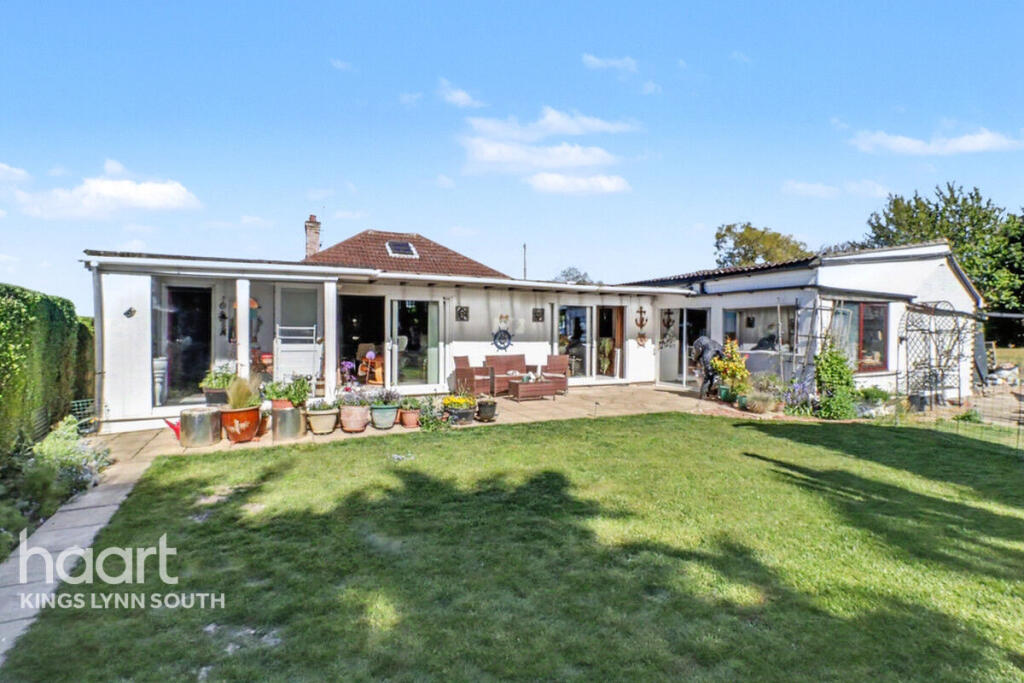
The main residence offers flexible and well-appointed accommodation, including two bedrooms, with the original third bedroom thoughtfully converted to create a generous dressing room to the principal suite, which further benefits from its own WC and wash hand basin. At the heart of the home is a substantial lounge featuring a characterful inglenook-style fireplace, creating a warm and inviting focal point, while double sliding doors open seamlessly onto the rear patio—ideal for indoor-outdoor living. A separate lounge/dining room also enjoys direct access to the patio via double sliding doors, perfect for entertaining. The accommodation includes a well-proportioned kitchen and a practical utility room. The loft has also been converted and has fixed stairs and a velux window, ideal for a variety of uses.
Externally, the property truly excels. The grounds extend to around 1 acre (STMS) and include two two-bedroom static homes, offering excellent potential for multi-generational living or income (subject to the necessary consents). Equestrian or hobby enthusiasts are well catered for with a stable, alongside an impressive, extra-large workshop. This unique structure comprises two 20ft containers with a central 16ft x 16ft unit, all under one roof, providing extensive storage or workspace options. A garage with an additional adjoining workshop further enhances the practicality of the site.
Surrounded by open countryside and enjoying a high degree of privacy, this exceptional property offers a lifestyle opportunity with scope for a variety of uses, all within a peaceful rural setting.
Entrance Hall
3'5" x 16'9" (1.04m x 5.11m)
Carpeted radiator
Dressing Room
10'0" x 11'8" (3.05m x 3.56m)
Window to the front, carpeted, wc, sink, radiator
Bedroom 1
12'0" x 11'8" (3.66m x 3.56m)
Window to the side, carpeted, radiator, archway through to dressing room, built in 6 door robe. Bedroom units available by negotiation
Bedroom 2
12'1" x 12'3" (3.68m x 3.73m)
Windows to the front and side, carpeted radiator. Wardrobes available by negotiation
Kitchen
10'3" x 12'3" (3.12m x 3.73m)
Range of wall and base wood effect units, composite 1 1/2 sink, Leisure Rangemaster oven with extractor over, space for fridge freezer, window to the side, stairs to loft room
Lounge/Diner
12'9" x 18'0" (3.89m x 5.49m)
Narrowing to 10'9 sliding doors to the patio, carpeted, built in units, carpeted, 2 radiators
Lounge
16'4" x 15'1" (4.98m x 4.6m)
Window to the side, sliding doors to the rear, feature inglenook style fireplace, 3x radiators, carpeted
Utility Room
8'2" x 8'5" (2.49m x 2.57m)
Laminate flooring, composite sink, wall and base units, plumbing for washing machine, space for tumble dryer, door to boot room and bathroom, radiator, window to rear
Rear Lobby
4'9" x 9'2" (1.45m x 2.79m)
Boot room, laminate flooring, door to rear garden
Bathroom
5'8" x 8'5" (1.73m x 2.57m)
Window to the side, shower cubicle, wc, sink, laminate flooring, wet room walls, 1 towel rail, radiator
Loft Room
11'9" x 14'3" (3.58m x 4.34m)
Velux window, carpet tiles, storage into the eaves
Workshop 1
9'8" x 23'1" (2.95m x 7.04m)
sliding doors to the front, door to the side, window to the rear, door to garage, power sockets
Workshop 2
Two 20' containers with a central 16'x16' workshop, all under one roof
Garage
11'1" x 22'8" (3.38m x 6.91m)
window to the side, powers sockets, double doors to the front, door to workshop
Store Room
8'0" x 15'1" (2.44m x 4.6m)
Wooden unit on concrete base with large concrete plinth in front, split into 2 units, was formerly used as a stable and store room
Front Garden
Large shingled driveway , parking for several vehicles, lawned area and grassed strip down the side along the riverbank
Rear Garden
Split into different sections, patio area with lawned area, pond with bridge over, another lawned area by static 1, archway to the next lawned area with static 2 and more hardstanding for parking more vehicles, large grassed area with the stable/storage unit and container workshops
Disclaimer
haart offer a professional, ARLA accredited Lettings and Management Service. If you are considering renting your property in order to purchase, are looking at buy to let or would like a free review of your portfolio, please call the Lettings Manager on the above number.
haart is the seller's agent for this property. Your conveyancer is legally responsible for ensuring any purchase agreement fully protects your position. We make detailed enquiries of the seller to ensure the information provided is as accurate as possible. Please inform us if you become aware of any information being inaccurate.
Photos in this listing may be digitally enhanced or altered for illustrative or marketing purposes. Where applicable, furniture, decoration, landscaping or other features shown may not reflect the property in its current form. Please refer to the description and ask the agent to confirm the current condition and features before relying on any image.
What's included
Garden
Garage
Parking
TypeBungalow
Bedrooms2
Bathrooms1
HeatingDouble Glazing, Oil, Central
MunicipalityKing's Lynn and West Norfolk
Location
Map loading soon
Neighborhood data on demand
Nearby essentials will load when this section comes into view.
Listed on
Mortgage calculator
Estimated monthly payment
2.216 €/mo
Down payment10 % · 44.757 €
44.757 €402.817 € loan
Term
Total repayable664.856 €
Interest rate4.40 %
Representative estimate · Landomo is not a mortgage broker. · Rates updated April 2026