House for sale, 142 m²
Oxford
4 bedrooms·3 bathrooms
655.269 €
4.614 €/m²
Listed Sep 16, 2026
About this listing
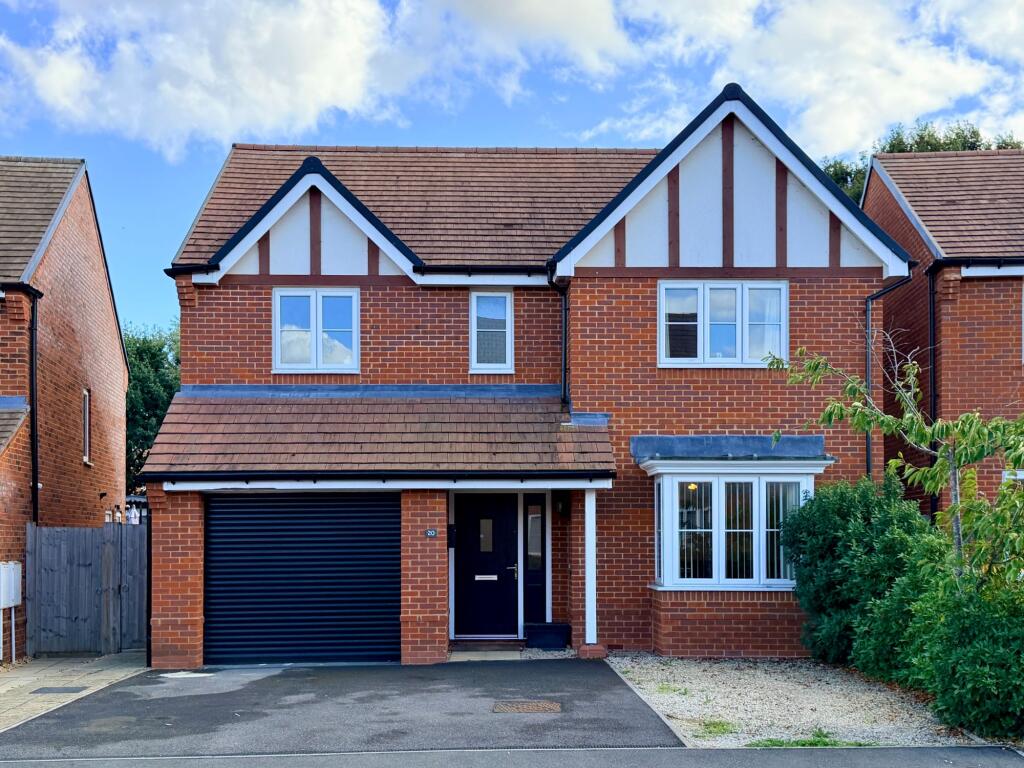
Offered for sale with NO ONWARD CHAIN is this spacious and beautifully presented modern detached family home, ideally situated within the desirable village of Kingston Bagpuize. Offering well-proportioned and spacious accommodation, this impressive property combines generous living space with contemporary features and a large, private rear garden, making it an excellent choice for modern family life.
The property is approached via an entrance hallway, with beautiful solid oak flooring flowing seamlessly from the entrance hall through to the impressive kitchen and dining room, creating a warm and cohesive feel throughout the main living areas. Stairs rise to the first floor, with a convenient WC cloakroom tucked beneath. To the front of the home is a bright and comfortable living room, featuring a charming bay window that floods the room with natural light. To the rear is the real heart of the home: a superb open-plan kitchen and dining room, providing a versatile and sociable space for both everyday family life and entertaining. The modern kitchen is fitted with a comprehensive range of wall-mounted and base units, together with an integrated dishwasher, hob and double oven. French doors open directly onto the rear garden, creating a lovely connection between the indoor and outdoor living spaces. The adjoining dining area also benefits from French doors opening onto the garden, further enhancing the sense of space and making this an ideal area for entertaining and family gatherings. A door from the kitchen leads into a useful utility room, with space and plumbing for both a washing machine and tumble dryer, together with a further door providing convenient side access to the garden.
Upstairs, the property offers four well-proportioned bedrooms. The master bedroom benefits from an en-suite shower room, large built-in wardrobes and a useful recess providing excellent potential for further bedroom furniture, currently utilised by the owners with additional large freestanding wardrobes. The second bedroom also enjoys its own en-suite facilities - a particularly useful feature for family living or accommodating guests. Bedrooms three and four both enjoy a pleasant outlook over the rear garden, while a separate family bathroom completes the first-floor accommodation.
Outside the beautifully established and generously proportioned rear garden, offers an excellent combination of lawned and landscaped areas with ample space for both entertaining and relaxation. A substantial paved and gravelled seating and entertaining area immediately adjoins the house, providing an ideal setting for outdoor dining and summer gatherings. The central lawn provides an attractive expanse of greenery and offers plenty of space for children, pets or outdoor activities. Mature planting and established borders surround the garden, with a variety of shrubs, flowering plants and climbing roses adding colour and interest throughout the seasons. To the side of the property are two attached sheds, providing useful additional storage, with side pedestrian access leading through to the parking area. Alongside these is a recently added greenhouse, offering an ideal space for keen gardeners to grow flowers, plants and home-grown produce.
To the front, there is a double-width driveway providing parking for two to three vehicles, together with access to the integral garage, offering additional storage and practical convenience. The garage has been thoughtfully improved with the addition of a stud wall creating a fully insulated area, providing a versatile space suitable for a variety of uses. A door provides access through to the remaining section of the garage, which offers useful additional storage. The stud wall could also be easily removed if required, allowing the garage to be returned to its original open-plan configuration.
Overall, this is a superb family home offering generous accommodation, excellent bedroom facilities, versatile living space and a good-sized private garden, all within a highly desirable village setting.
Material Information: The property is freehold and connected to mains gas, water, electricity and drainage. The property is heated via a gas fired boiler and there is uPVC double glazing throughout. Conservation Area - No. Very low risk of flooding according to Gov.uk. Mobile Coverage - Good outdoor and in-home for EE. Good outdoor for Three, Vodafone and O2 according to Please check as mobile networks may wary. Broadband - Ultrafast available. For further details on mobile and broadband please check is a management fee for the upkeep of the development of £21.87 per month. Please speak to the agent for further information regarding local planning developments in Kingston Bagpuize, including the proposed development at the Land East of Kingston Bagpuize and the development at Land rear of Walnut Tree House, Witney Road.
EPC Rating: B
Garden
A beautifully landscaped and generously proportioned rear garden, enjoying a sunny south-facing aspect. The garden offers a wonderful combination of lawn, established planting and seating areas, together with two useful sheds and a recently replaced greenhouse.
Disclaimer
Important Notice: These particulars have been prepared for prospective purchasers for guidance only. They do not form part of an offer or contract. Whilst some descriptions are obviously subjective and information is given in good faith, they should not be relied upon as statements or representative of fact.
What's included
Parking
TypeDetached house
Living Area142 m²
Bedrooms4
Bathrooms3
Energy ClassB
HeatingGas Central
Location
Map loading soon
Neighborhood data on demand
Nearby essentials will load when this section comes into view.
Listed on
Mortgage calculator
Estimated monthly payment
3.245 €/mo
Down payment10 % · 65.527 €
65.527 €589.742 € loan
Term
Total repayable973.378 €
Interest rate4.40 %
Representative estimate · Landomo is not a mortgage broker. · Rates updated April 2026