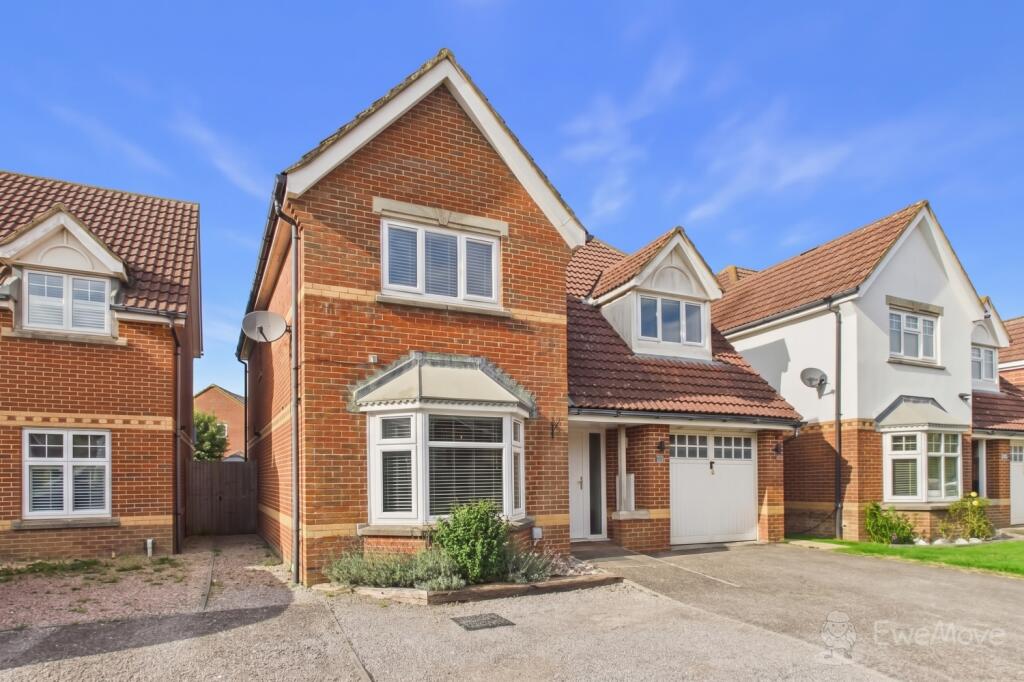
House for sale, 120 m²
Canterbury
4 bedrooms·2 bathrooms
534.410 €
4.453 €/m²
Listed Oct 16, 2026
About this listing
GUIDE PRICE £450,000 - £475,000. Situated in a quiet cul-de-sac location, this beautifully presented four-bedroom detached home in Pannell Drive offers expansive, highly versatile living space thoughtfully arranged across two light-filled floors. Upon entering through the front door, a bright and welcoming reception hallway creates an immediate sense of space and warmth, complete with built-in storage ideal for keeping shoes, coats, and everyday essentials neatly organized and out of sight.
Positioned to the front of the home is the impressive lounge, centred around a charming bay window that floods the room with natural light and provides a pleasant front aspect. Double internal doors open seamlessly into the formal dining room, creating a semi-open layout that is ideal for hosting dinner parties, celebrating special occasions, or enjoying everyday family meals. Beyond the dining area lies a spectacular sunroom, serving as an exceptional additional living room year-round; featuring a characterful log burner, this cozy yet airy space provides the ultimate retreat to unwind, complete with double French doors that open directly onto the patio and private garden. The beautiful modern kitchen is equipped with contemporary cabinetry, generous worktop surfaces, built-in storage, integrated appliances, and convenient side door access to the exterior.
Ascending the staircase to the first floor, a broad central landing provides access to four well-proportioned bedrooms and the main family bathroom. The primary bedroom offers a restful, tranquil setting for relaxation, complete with its own dedicated en-suite double shower room and large built in wardrobes. Each remaining bedroom is a spacious double retreat, complete with abundant room for freestanding furnishings and flexible lifestyle needs. A stylish, fully fitted family bathroom serves the remaining bedrooms, equipped with a modern suite and tiled finish.
Externally, the rear garden offers a high degree of privacy and seclusion, fully enclosed by timber fencing and established borders, making it ideal for outdoor dining, summer barbecues, and family time. Additionally an outdoor shed equipped with mains power offers the ultimate flexible space, ideal for a dedicated workshop or additional storage. To the front of the property, a paved driveway provides ample off-street parking, accompanied by an integral drive-in garage providing further secure parking, utility space, or valuable storage.
The property is situated in the popular and well-regarded village of Hawkinge, a location cherished by families for its strong community feel, local shops, well-regarded primary schools, and convenient access to nearby Folkestone, Canterbury, and the M20.
What's included
Garden
Parking
Fireplace
TypeDetached house
Living Area120 m²
Bedrooms4
Bathrooms2
HeatingAsk Agent
Location
Map loading soon
Neighborhood data on demand
Nearby essentials will load when this section comes into view.
Listed on
Mortgage calculator
Estimated monthly payment
2.646 €/mo
Down payment10 % · 53.441 €
53.441 €480.969 € loan
Term
Total repayable793.847 €
Interest rate4.40 %
Representative estimate · Landomo is not a mortgage broker. · Rates updated April 2026