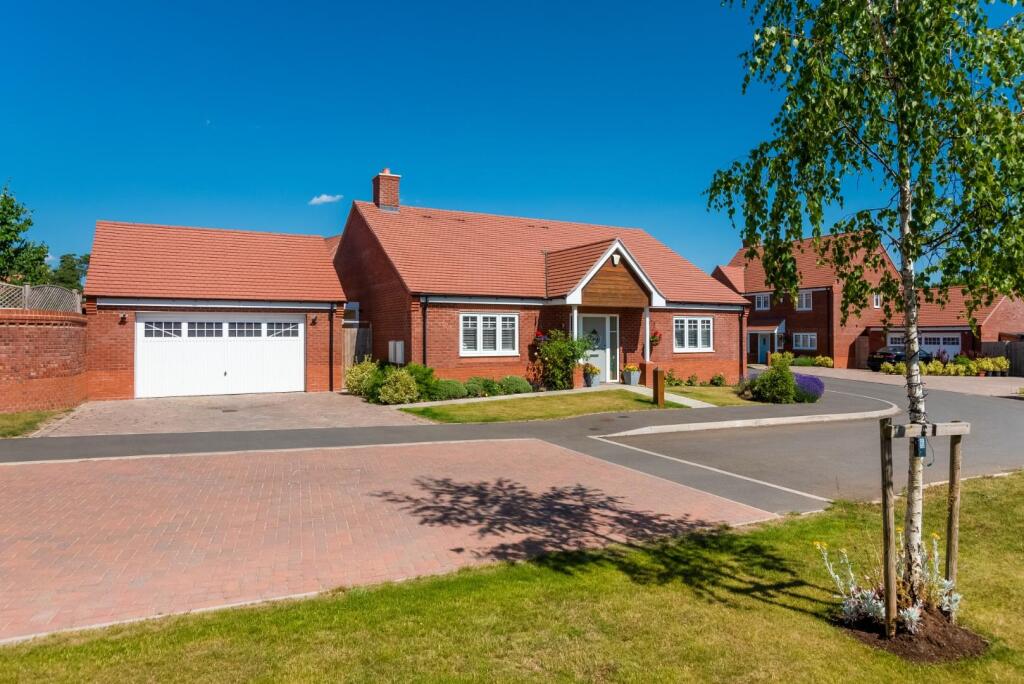
House for sale, 173 m²
Stratford-on-Avon, Luddington
2 bedrooms·2 bathrooms
900.468 €
5.205 €/m²
Listed Oct 30, 2026
About this listing
An exceptional, approx 1,863 sq.ft. inc garage, luxury detached bungalow in a small private development in this sought after quiet location, near the River Avon and with communal grounds surrounding the development of just twenty properties. Outstanding 36ft kitchen/dining/family/entertaining space, two large double bedrooms, bathroom and en suite, ample parking, double garage, attractive easy to maintain gardens.
Listed: No | Broadband: Ultrafast Available (Checked on Ofcom Oct 26) | Minimum Mobile Coverage: 70% Vodafone (Checked on Ofcom Oct 26)
Accommodation - A front door leads to
Spacious Hall - cloaks cupboard, access to roof space.
Bathroom - with wc, wash basin, bath with shower over and shower screen, tiled floor, tiled splashbacks, downlighters.
Outstanding Kitchen/Dining/Family/Entertaining Spa -
Main Seating Area - with tiled floor, French doors to garden terrace, feature electric fire with space for wide screen TV and sound box.
Dining Area - with tiled floor and opening to
Second Seating Area - with vaulted ceiling, four roof windows, bi-fold doors to garden, tiled floor.
Kitchen/Breakfast Area - with range of cupboards, sink and drainer, five burner Neff hob with Neff extractor, Siemens double oven, grill and microwave, built in fridge freezer, large island with double sided breakfast bar, work surface and cupboards below, built in dishwasher, pan drawers and wine cooler, tiled floor.
Utility Room - with range of cupboards and work surface, sink, space and plumbing for washing machine, space for dryer, access to Worcester gas heating boiler, tiled floor.
Covered Side Passage - to garage.
Bedroom One - with sliding doors to wardrobe.
En Suite - with wc, wash basin and large shower cubicle with rainfall shower head and further attachment, contemporary tiling, tiled floor, chrome heated towel rail, downlighters.
Bedroom Two - with sliding doors to wardrobe.
Outside - There is a lawned front garden with planted borders. Block paved off road parking.
Double Garage - with electric up and over door to front, power and light, door to side.
Rear Garden - With wide terrace seating area, lawn, planted borders and enclosed by wood fencing and wall.
There are attractive communal grounds which surround the development with path and walkways, currently maintained by Cameron Homes. There are no existing maintenance charges but there may be in the future.
General Information -
TENURE: The property is understood to be freehold. This should be checked by your solicitor before exchange of contracts.
SERVICES: We have been advised by the vendor that mains electricity, water and drainage are connected to the property. However this should be checked by your solicitor before exchange of contracts. LPG underground tanks which are metered.
RIGHTS OF WAY: The property is sold subject to and with the benefit of any rights of way, easements, wayleaves, covenants or restrictions etc. as may exist over same whether mentioned herein or not.
LISTED: No
BROADBAND/MOBILE COVERAGE: Broadband: Ultrafast Available (Checked on Ofcom Oct 26) | Minimum Mobile Coverage: 70% Vodafone (Checked on Ofcom Oct 26)
COUNCIL TAX: Council Tax is levied by the Local Authority and is understood to lie in Band D.
CURRENT ENERGY PERFORMANCE CERTIFICATE RATING: C. A full copy of the EPC is available at the office if required.
VIEWING: By Prior Appointment with the selling agent.
What's included
Garden
Parking
TypeDetached house
Living Area173 m²
Bedrooms2
Bathrooms2
HeatingAsk Agent
MunicipalityStratford-on-Avon
Location
Map loading soon
Neighborhood data on demand
Nearby essentials will load when this section comes into view.
Listed on
Mortgage calculator
Estimated monthly payment
4.459 €/mo
Down payment10 % · 90.047 €
90.047 €810.421 € loan
Term
Total repayable1.337.612 €
Interest rate4.40 %
Representative estimate · Landomo is not a mortgage broker. · Rates updated April 2026