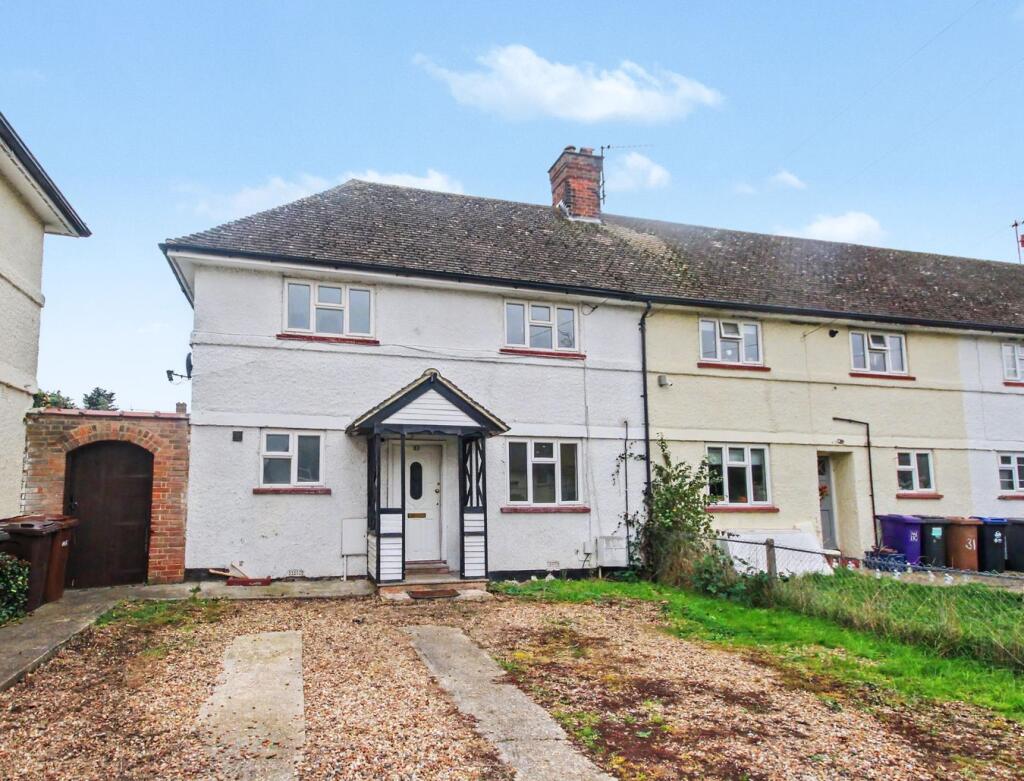
House for sale
Stevenage
3 bedrooms·2 bathrooms
418.685 €
Listed Nov 5, 2026
About this listing
Spacious 3 bedroom end terrace family home located within walking distance of the town centre & main line train station. Offered with vacant possession and no upper chain. The property has a spacious dual aspect lounge, fitted kitchen, ground floor bathroom, three bedrooms and an upstairs wc. Off road parking for a number of vehicles and large private rear garden. Internal viewing comes highly recommended.
Entrance Hall
Stairs to the first floor.
Lounge
15' 6" x 11' 8" (4.72m x 3.56m). Dual aspect with double glazed window to the front and a double glazed French doors leading to the rear garden. Radiator.
Kitchen
11' 7" x 9' 7" (3.53m x 2.92m). Fitted in a range of matching units providing ample storage space. Single drainer stainless steel sink unit. Plumbing for washing machine. Integrated oven and hob with extractor over. Understairs cupboard. Double glazed window and door of the rear garden.
Ground Floor Bathroom
6' 0" x 5' 10" (1.83m x 1.78m). Comprising a low level wc, wash basin and panelled bath with shower over. Tiled walls. Heated towel rail. Double glazed window to the front aspect.
Landing
Double glazed window to the rear aspect. Doors to all rooms.
Bedroom One
15' 6" x 8' 10" (4.72m x 2.69m). Triple aspect with double glazed windows to the front, rear and side aspects. Radiator. Large cupboard.
En-Suite Wc
Comprising a low level wc and a wash basin. Double glazed window to the side.
Bedroom Two
11' 6" x 7' 9" (3.51m x 2.36m). Double glazed window to the front aspect. Radiator. Large cupboard.
Bedroom Three
8' 6" x 7' 4" (2.59m x 2.24m). Double glazed window to the rear aspect. Radiator.
Front Garden
Off road parking for a number of vehicles. Gated access to the rear garden.
Rear Garden
A large rear garden approx. 67ft in length and laid to lawn. Large mature timber shed. The neighbour has a right of way at the rear for bins etc.
Agents Note
Leasehold - 98 years remaining. Council Tax Band B.
What's included
Terrace
Garden
Parking
TypeTerraced house
Bedrooms3
Bathrooms2
HeatingGas
Location
Map loading soon
Neighborhood data on demand
Nearby essentials will load when this section comes into view.
Listed on
Mortgage calculator
Estimated monthly payment
2.073 €/mo
Down payment10 % · 41.869 €
41.869 €376.816 € loan
Term
Total repayable621.941 €
Interest rate4.40 %
Representative estimate · Landomo is not a mortgage broker. · Rates updated April 2026