House to rent
Coventry, Earlsdon
1.225 €/mo
Listed Aug 20, 2026
About this listing
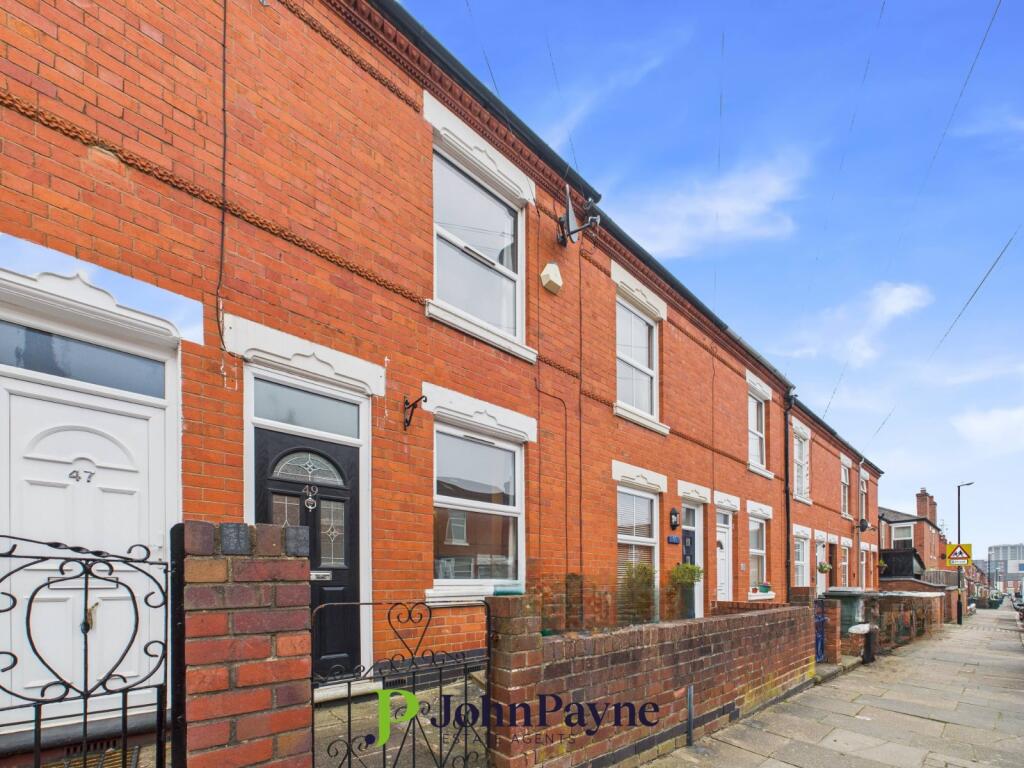
A traditional, terraced property situated close to the Earlsdon High Street, well placed for the City Centre and Coventry Railway Station.
UNFURNISHED, benefits from double glazing and gas central heating.
The accommodation briefly comprises; two reception rooms, modern white gloss kitchen and ground floor wet room. To the first floor two double bedrooms. Outside front garden and enclosed paved rear garden.
The property is early October 2026. EPC Band D, Council Tax Band A. The property is managed by ourselves.
GROUND FLOOR
Approach
A half glazed composite front entrance door with opaque overhead glazed panel opens into:
Front Reception Room
3.43m x 3.4m (11' 3" x 11' 2")
Inner Lobby
0.81m x 0.76m (2' 8" x 2' 6")
Rear Reception Room
3.6m x 3.38m (11' 10" x 11' 1")
Kitchen
2.74m x 1.93m (9' 0" x 6' 4")
Inner Lobby
Wet Room
1.85m x 1.5m (6' 1" x 4' 11")
FIRST FLOOR
Landing
0.81m x 0.7m (2' 8" x 2' 4")
Bedroom One (Front)
3.43m x 3.4m (11' 3" x 11' 2")
Bedroom Two (Rear)
3.63m x 3.4m (11' 11" x 11' 2")
OUTSIDE
To The Front
Paved front garden.
To The Rear
A fully enclosed paved low maintenance rear garden having shed and rear pedestrian gate.Show more
What's included
Terrace
Garden
Key Stats
Key Stats
TypeTerraced house
Bedrooms2
Bathrooms1
Energy ClassD
HeatingAsk Agent
Deposit1.413 €
Listed on
Price History
Location
Map loading soon
Neighborhood data on demand
Nearby essentials will load when this section comes into view.