3-bed apartment for sale, 272 m²
London, Tachbrook Estate, Millbank
3 bedrooms·3 bathrooms
10.312.616 €
37.914 €/m²
Listed Sep 14, 2026
About this listing
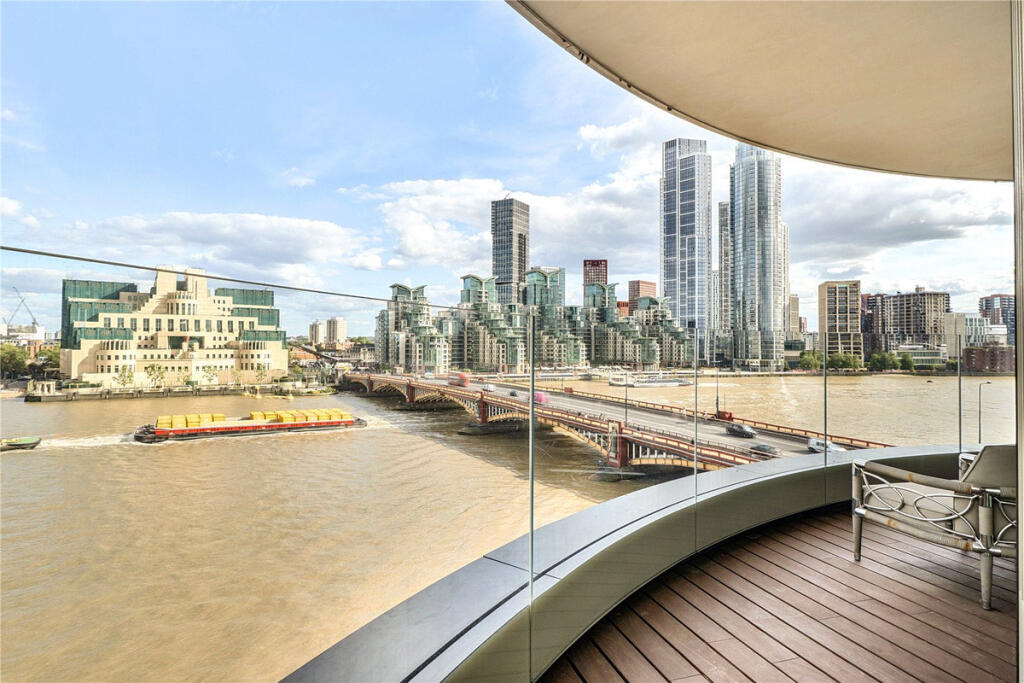
Occupying the fifth floor of Riverwalk’s East Tower, this exceptional three-bedroom sub-penthouse provides approximately 2,933 sq ft of internal accommodation together with 903 sq ft of private terraces, with spectacular views directly across the River Thames towards the iconic MI6 building. The apartment further benefits from air conditioning and two demised underground parking spaces on the preferred -1 level.
The East Tower is the smaller, lower-rise and more intimate of Riverwalk’s two buildings, offering an unusual degree of privacy and discretion. Its sub-penthouse position brings a further significant advantage: an exceptionally generous principal terrace, providing genuine outdoor living and entertaining space directly above the river.
The current owner has lived in several apartments within Riverwalk, as well as elsewhere along the Thames, and considers this particular apartment to occupy the finest position within the development.
The apartment has been reconfigured to create an outstanding open-plan living and entertaining space, with the reception, dining area and kitchen following Riverwalk’s distinctive curved riverside frontage. Floor-to-ceiling glazing draws the Thames into the apartment, while direct access to the principal terrace allows the entertaining space to continue seamlessly outside.
The sleek Boffi kitchen, fitted with Gaggenau and Miele appliances, opens directly into the dining and principal reception areas. Designed around entertaining, the space incorporates a bespoke bar and benefits from exceptional natural light and direct access to the riverside terrace.
Occupying the southern end of the apartment, the principal suite is exceptionally generous, with a substantial bedroom, beautifully appointed en suite bathroom and its own private terrace. Curved floor-to-ceiling glazing provides far-reaching views across the Thames, while its separation from the principal entertaining areas creates a distinct and private bedroom wing.
Further benefits include direct lift access, 24-hour concierge and security, valet parking, and access to Riverwalk’s residents’ gym and wellness facilities.
Three bedrooms
Three bathrooms plus guest WC
Approximately 2,933 sq ft / 272.4 sq m
Approximately 903 sq ft / 83.8 sq m of private terraces
Fifth-floor sub-penthouse
Air conditioning
Direct lift access
Two demised underground parking spaces
24-hour concierge
Residents' Gym
What's included
Balcony
Terrace
Area272 m²
Bedrooms3
Bathrooms3
SubtypeStandard flat
HeatingAsk Agent
Location
Map loading soon
Neighborhood data on demand
Nearby essentials will load when this section comes into view.
Listed on
Mortgage calculator
Estimated monthly payment
51.063 €/mo
Down payment10 % · 1.031.262 €
1.031.262 €9.281.354 € loan
Term
Total repayable15.319.015 €
Interest rate4.40 %
Representative estimate · Landomo is not a mortgage broker. · Rates updated April 2026