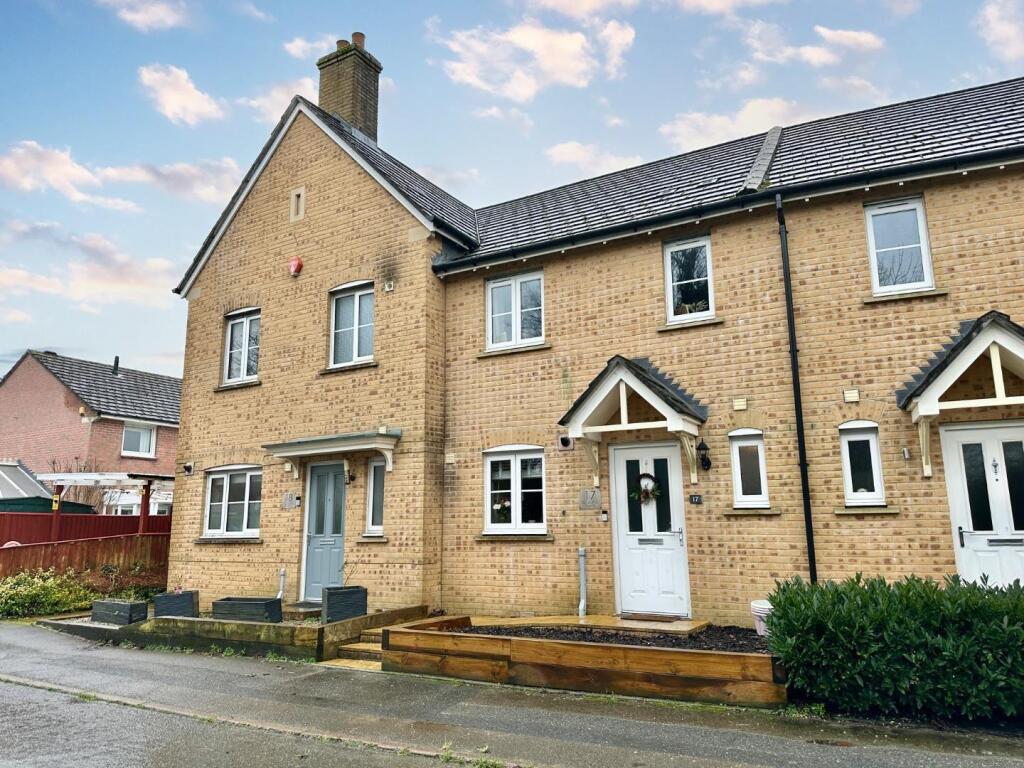
House for sale
Crossways
3 bedrooms·1 bathroom
317.524 €
Listed Aug 20, 2026
About this listing
Mowlam Tominey are delighted to offer this well-presented family home fronting a green space on Old Farm Way. The property features three bedrooms, a family bathroom, a cloakroom, and a rear garden with access to an allocated parking space.
This attractive terraced house has been maintained to a high standard throughout and enjoys a convenient position within walking distance of a local shop and bus stop. Light, bright and well-proportioned, the accommodation comprises an entrance hall with downstairs cloakroom and a modern kitchen fitted with contemporary cabinetry and integrated appliances. A front-aspect window frames the green space opposite.
The heart of the home is the lounge/dining room at the rear, offering a comfortable living area with ample space for a range of furniture and a dining table. Double doors open into the rear garden, helping to blur the boundaries between indoor and outdoor living.
Upstairs are three bedrooms and the family bathroom. Bedroom one spans the width of the home and is a well-proportioned double room. Bedroom two is also a double, while bedroom three is a generous single. The family bathroom completes the accommodation and comprises a bath with shower over, hand basin and W.C, set against contemporary tiling.
The rear garden is enclosed and designed for low maintenance, featuring an artificial lawn, a garden shed, and a rear gate providing access to the allocated parking.
Agent Notes - There is a management charge for the cost of common areas of £160.68 per annum.
Kitchen - 3.60 x 2.34 max (11'9" x 7'8" max ) -
Cloakroom - 1.83 x 0.94 (6'0" x 3'1") -
Lounge/Dining Room - 4.96 max x 4.06 max (16'3" max x 13'3" max ) -
Bedroom One - 4.04 max x 2.92 max (13'3" max x 9'6" max ) -
Bedroom Two - 3.80 x 2.40 (12'5" x 7'10") -
Bedroom Three - 2.57 x 1.96 (8'5" x 6'5") -
Bathroom - 1.97 x 1.67 (6'5" x 5'5") -
What's included
Garden
Parking
TypeTerraced house
Bedrooms3
Bathrooms1
HeatingAsk Agent
MunicipalityCrossways
Location
Map loading soon
Neighborhood data on demand
Nearby essentials will load when this section comes into view.
Listed on
Mortgage calculator
Estimated monthly payment
1.572 €/mo
Down payment10 % · 31.752 €
31.752 €285.772 € loan
Term
Total repayable471.671 €
Interest rate4.40 %
Representative estimate · Landomo is not a mortgage broker. · Rates updated April 2026