House for sale, 178 m²
Leicester, Humberstone
4 bedrooms·2 bathrooms
775.471 €
4.357 €/m²
Listed Oct 19, 2026
About this listing
*Guide Price - £650,000 - £700,000*
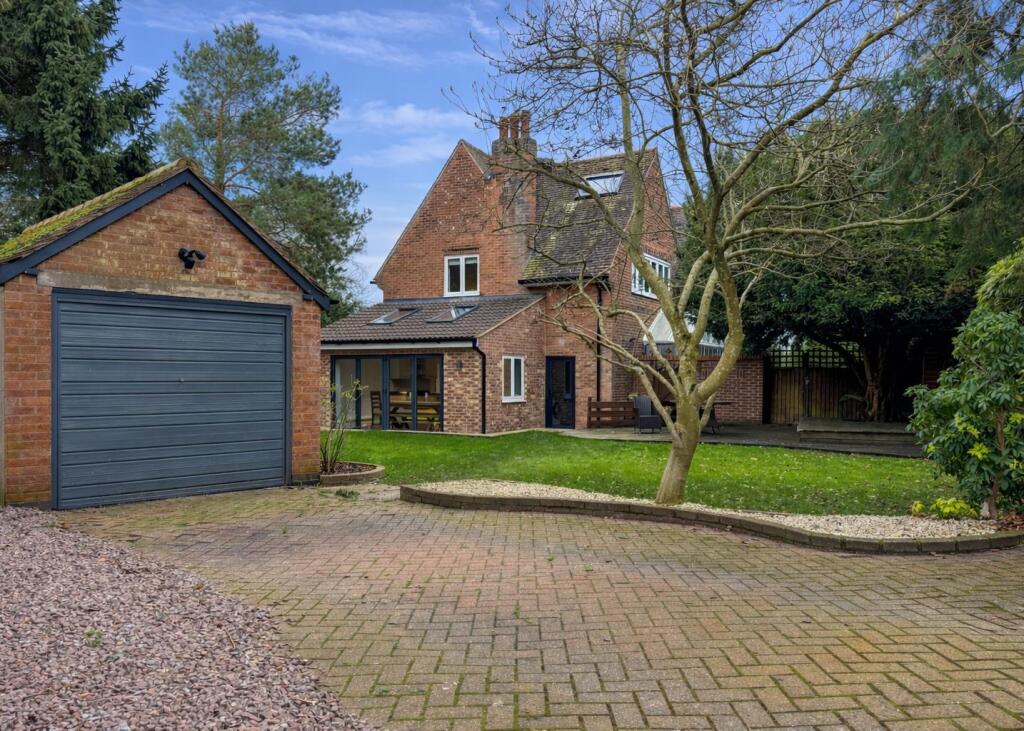
Positioned on Abbots Road North, this exceptional detached residence has been thoughtfully reimagined to deliver refined family living with timeless character. Behind its traditional facade lies a home that has been comprehensively upgraded, rewired, fitted with a new central heating system and enhanced with replacement windows and doors. The result is complete peace of mind alongside impeccable presentation throughout.
Step inside and you’re welcomed by a warm and inviting atmosphere from the very first moment. A bright entrance porch leads into an elegant hallway, beautifully finished with oak flooring, setting a refined yet homely tone that flows throughout the property.
The bay-fronted lounge is a cosy and stylish retreat, centred around an attractive fireplace complete with feature overhead lighting, while bamboo flooring adds both warmth and character. This is a space perfectly suited to relaxed evenings or quiet afternoons.
A second reception room mirrors this charm and versatility, also benefiting from a bay window that enhances both space and natural light. Whether used as a formal dining room, snug, or playroom, it adapts effortlessly to family life and offers that extra sense of room that bay-fronted homes are loved for.
The true heart of the home is the stunning kitchen extension — a thoughtfully designed social hub where everyday living and entertaining blend seamlessly. High-quality cabinetry, striking work surfaces, and a central island deliver both impact and practicality. Bi-folding doors open onto the garden, allowing natural light to flood the space and creating a wonderful indoor-outdoor connection. With ample room for a large dining table, it’s an ideal setting for hosting guests or enjoying family meals together.
Just off the kitchen, a separate utility room provides excellent functionality, housing washing machines, dryers, and an American-style fridge/freezer, keeping the main space sleek and uncluttered. To the opposite side, a stylish ground floor shower room adds further convenience, offering the benefit of a second bathroom on the ground floor.
Upstairs, the galleried landing leads to four generous double bedrooms, all offering comfortable and flexible accommodation to suit a variety of needs. A fully boarded loft space with a Velux window provides valuable additional storage and exciting future potential, accessed via neatly tucked-away ladders from the landing.
The four-piece family bathroom is both stylish and practical, complete with a bathtub, separate shower cubicle, sink basin, and W.C., thoughtfully designed with clever towel storage above the bath to maximise space.
Externally, the home continues to impress, with gardens to both sides creating privacy and multiple areas to relax or entertain. A gated driveway with electric access leads to the garage, reinforcing both security and convenience.
A beautifully balanced home where character features meet quality finishes and contemporary family living.
What's included
Garden
Parking
TypeDetached house
Living Area178 m²
Bedrooms4
Bathrooms2
HeatingAsk Agent
Location
Map loading soon
Neighborhood data on demand
Nearby essentials will load when this section comes into view.
Listed on
Mortgage calculator
Estimated monthly payment
3.840 €/mo
Down payment10 % · 77.547 €
77.547 €697.924 € loan
Term
Total repayable1.151.934 €
Interest rate4.40 %
Representative estimate · Landomo is not a mortgage broker. · Rates updated April 2026