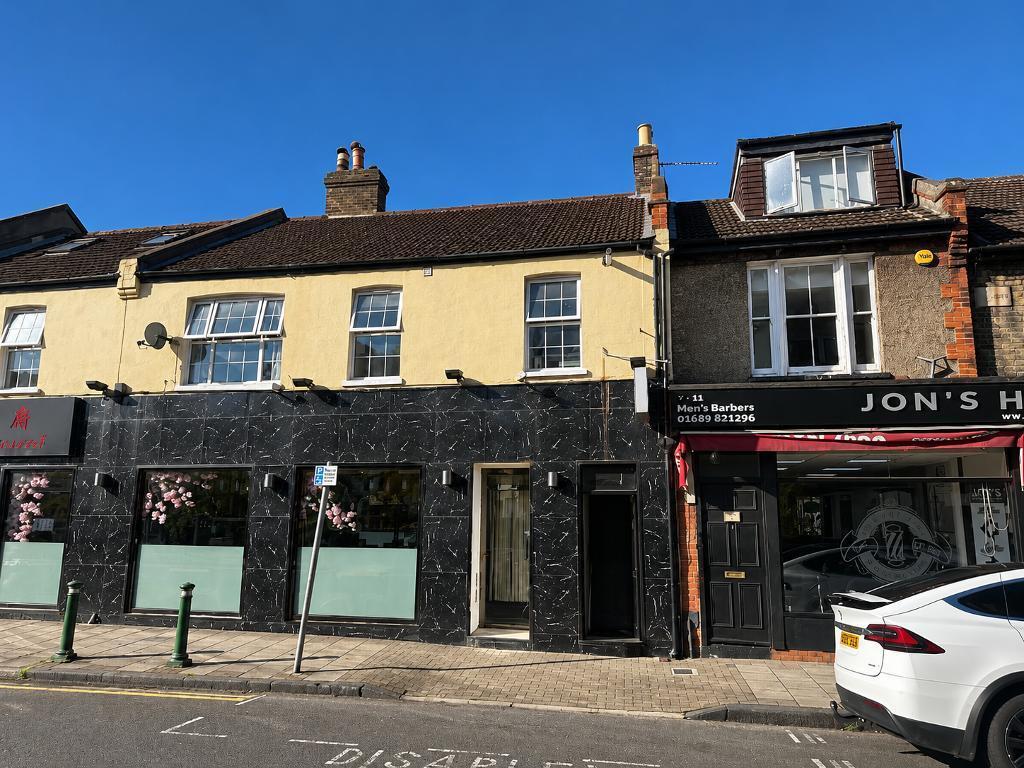
3-bed apartment to rent
Bromley
3 bedrooms·1 bathroom
1.914 €/mo
Listed Nov 5, 2026
About this listing
Bishop Estates are pleased to present this spacious 2/3 bedroom, 2 reception flat at the end of the High Street AVAILABLE IMMEDIATELY.
Entrance via a ground floor entrance with internal staircase to first floor, the property has 2 double bedrooms, lounge, separate dining area and additional reception room with roof light, large double shower room with low level WC, pedestal hand basin, fitted kitchen and outside patio/terraced area.
It benefits from double glazing, gas central heating and a great location.
PLEASE BE AWARE THERE IS NO ALLOCATED PARKING WITH THIS PROPERTY AND RESTRICTIONS APPLY LOCALLY.
Council Tax Band C.
Please call us to arrange a viewing on
Ideally located for Priory Park, just of the High Street. This property is situated above a restaurant. There is no parking associated with this property but parking is available on street.
KITCHEN
9' 10'' x 9' 6'' (3m x 2.9m)
Facing the front of the building with tiled floors, matching wall and base units. Part tiled walls with stainless steel sink under window. Freestanding gas oven with extractor over. Washing machine and Fridge Freezer provided.
BATHROOM
8' 10'' x 5' 6'' (2.7m x 1.7m)
Fully tiled with large walk in double shower and fixed screen, low level wc and sink with chrome towel rail. Double glazed window to front. Recessed spot lights.
DINING AREA
12' 5'' x 5' 6'' (3.8m x 1.7m)
Bonus space suitable for dining area or working from home area. with overhead lighting. Laminate flooring.
RECEPTION
12' 6'' x 9' 2'' (3.83m x 2.8m)
Overhead lighting, roof light, double radiator, storage cupboard.
BEDROOM TWO
12' 5'' x 11' 1'' (3.8m x 3.4m)
Bright bedroom with access to rear roof top terrace via UPVC door, recessed lighting, large single radiator, laminate flooring.
REAR SUN TERRACE
12' 1'' x 9' 10'' (3.7m x 3m)
LOUNGE
12' 5'' x 11' 9'' (3.8m x 3.6m)
Large double glazed window to front, double radiator, laminate flooring and spot lights. Corner sofa to remain.
BEDROOM ONE
12' 5'' x 9' 10'' (3.8m x 3m)
Located off the living room with double glazed window to front with double radiator under, overhead strip lighting and laminate flooring. Wardrobe storage. Door leading to:
BEDROOM THREE / STUDY
12' 11'' x 6' 2'' (3.95m x 1.88m)
Single bedroom with double glazed window to front. Currently has additional storage cubes located on wall. Single radiator. Overhead lighting. Laminate flooring.
What's included
Balcony
Terrace
Bedrooms3
Bathrooms1
SubtypeStandard flat
Energy ClassD
HeatingAsk Agent
Deposit2.208 €
Location
Map loading soon
Neighborhood data on demand
Nearby essentials will load when this section comes into view.