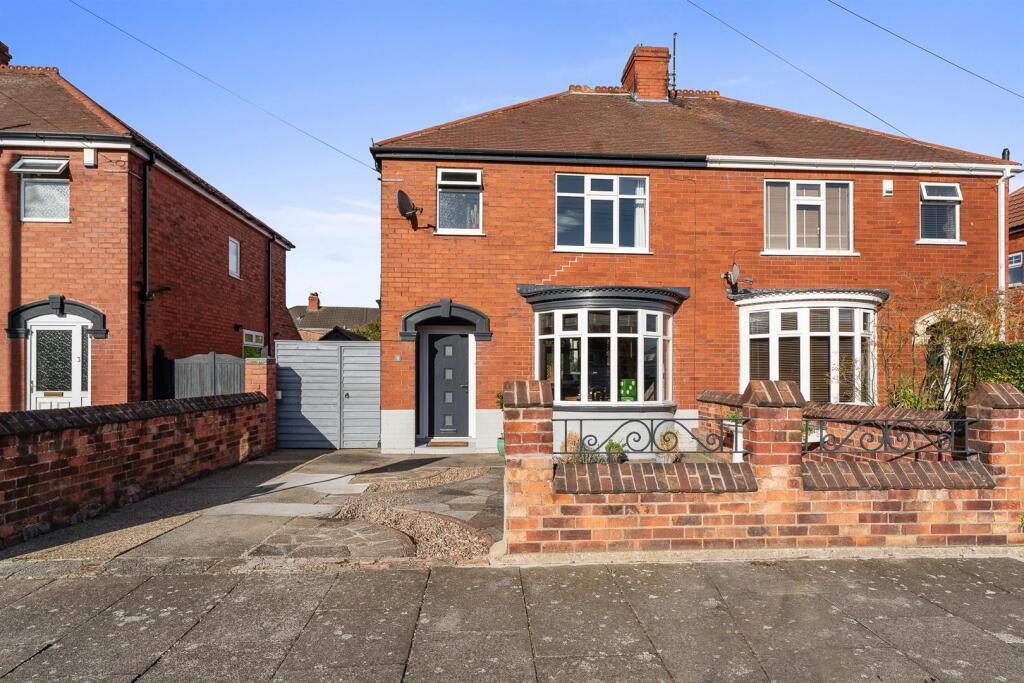
House for sale
Grimsby, Littlefield
3 bedrooms·1 bathroom
191.346 €
Listed Nov 4, 2026
About this listing
Farrow Estate Agents are delighted to bring this well cherished three bedroom semi-detached family home to the market. Boasting generously sized living accommodation throughout, as well as benefiting from a stylish and modern kitchen as well as a private driveway.
Found in this sought after location within the desirable (DN34) Shaftesbury Avenue location, the property is ideally placed for a wide range of amenities, regular bus services, in catchment of well regarded schools and only a short walk to Grimsby Leisure Centre - making it the perfect purchase for a multitude of buyers.
Internally, the stunning accommodation comprises of a spacious and welcoming entrance hallway with stairs leading to the first floor, the spacious sitting room with large bay window over looks the front garden, the stylish dining room offers ample space for the dining table and chairs,. Finally, the modern kitchen with quality cabinetry as well as built in oven and gas hob, dishwasher, plumbing for a washing machine and space for a dryer, offering a practical and well-equipped workspace for modern day living.
The first floor has a generously sized landing area which serves the three double bedrooms. There is also a stylish modern three suite family bathroom.
Externally, the property boasts an attractive frontage which oozes kerb appeal, with the benefit of an in and out driveway and a secured low maintenance rear garden - with various seating areas and space for a hot tub, all of which help to provide the perfect space for entertaining and for the whole family to enjoy.
Entrance Hallway -
Lounge / Diner - 7.47m x 3.63m (24'6 x 11'11) -
Kitchen - 4.85m x 2.01m (15'11 x 6'7) -
First Floor Landing -
Bedroom 1 - 4.04m x 3.23m (13'3 x 10'7) -
Bedroom 2 - 3.61m x 3.35m (11'10 x 11'0) -
Bedroom 3 - 2.59m x 2.16m (8'6 x 7'1) -
Bathroom - 2.16m x 1.68m (7'1 x 5'6) -
Private Driveway -
Front & Rear Gardens -
What's included
Garden
Parking
TypeSemi-detached house
Bedrooms3
Bathrooms1
HeatingGas Central
MunicipalityGrimsby
Location
Map loading soon
Neighborhood data on demand
Nearby essentials will load when this section comes into view.
Listed on
Mortgage calculator
Estimated monthly payment
947 €/mo
Down payment10 % · 19.135 €
19.135 €172.211 € loan
Term
Total repayable284.237 €
Interest rate4.40 %
Representative estimate · Landomo is not a mortgage broker. · Rates updated April 2026