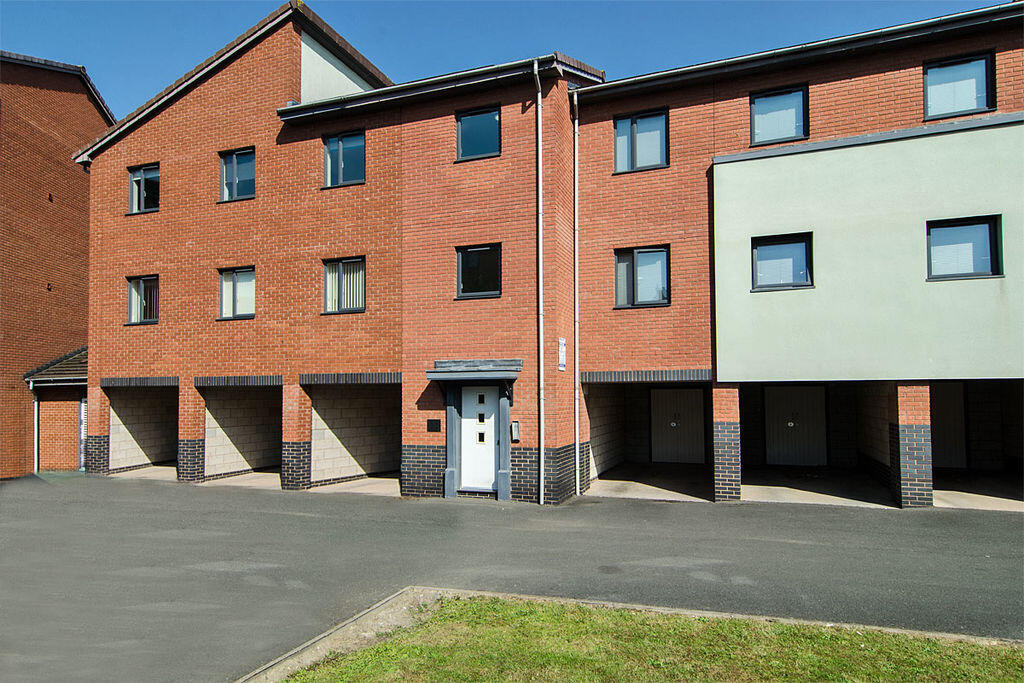
2-bed apartment for sale
Lichfield
2 bedrooms·2 bathrooms
227.872 €
Listed Oct 19, 2026
About this listing
Lovett&Co. Estate Agents are pleased to offer FOR SALE this well presented modern two bedroom upper floor apartment being offered with NO ONWARD CHAIN.
The apartment ould be ideal for both first time buyers and investors, as well any this looking to downsize.
The standout features of the property include: spacious open plan lounge-diner with a modern fitted kitchen, two double bedrooms with en-suite to the master, separate family bathroom as well as an allocated car port with store area and plus visitor spaces.
The property, located in a modern development, is within walking distance of Lichfield city centre with its diverse range of amenities including local shops, cafes, restaurants and the Garrick Theatre. Excellent commuter links are available with the A38, M6 toll road, A5, A452 and there are both Cross and Inter City railway lines available with Lichfield City Station just a few minutes walk.
The property shares a communal outer door and hallway with stairs to first and second floors. An interior entrance door leads into the apartment’s inner hall with doors off to: open plan lounge/kitchen, two bedrooms, bathroom and storage cupboards. Externally the property offers: landscaped communal garden area to front and a car park at the rear.
The property benefits from UPVC double glazing and central heating.
ENTRANCE HALLWAY:
OPEN PLAN LOUNGE/KITCHEN:
22' 2'' x 11' 3 (6.76m x 3.42m)
MASTER BEDROOM:
9' 8'' x 11' 8 (2.95m x 3.56m)
EN-SUITE:
5' 10'' x 7' 6 (1.78m x 2.28m)
BEDROOM TWO:
7' 2'' x 11' 8 (2.19m x 3.56m)
MODERN BATHROOM:
6' 6'' x 6' 5 (1.98m x 1.96m)
VIEWING:
Please contact us on if you would like to arrange a viewing appointment for this property or require further information.
DISCLAIMER:
These particulars are set up as a general outline only for the guidance of intending purchasers or lessees, and do not constitute part of an offer or contract. The sellers has given permission for all descriptions, dimensions, references to conditions, tenure, service charges and necessary permissions for use, occupation and other details to be used and we have taken them in good faith whether included or not & whilst we believe them to be correct, any intending purchasers or tenants should not rely on them as representations or fact but must satisfy themselves by inspection or otherwise as to the correctness of each of them and have this certified during the conveyancing by their solicitor. No person in the employment of Lovett&Co has any authority to make or give any representation or warranty whatsoever in relation to this property.
Identification Checks (R) - Should a purchaser(s) have an offer accepted on a property marketed by Lovett&Co Estate Agents they will need to undertake an identification check. This is done to meet our obligation under Anti Money Laundering Regulations (AML) and is a legal requirement. We use a specialist third party service to verify your identity. The cost of these checks is £35.00 inc. VAT per buyer, when an offer is agreed and prior to a sales memorandum being issued. This charge is non-refundable.
What's included
Parking
Cellar
Bedrooms2
Bathrooms2
SubtypeStandard flat
HeatingAsk Agent
MunicipalityLichfield
Location
Map loading soon
Neighborhood data on demand
Nearby essentials will load when this section comes into view.
Listed on
Mortgage calculator
Estimated monthly payment
1.128 €/mo
Down payment10 % · 22.787 €
22.787 €205.085 € loan
Term
Total repayable338.496 €
Interest rate4.40 %
Representative estimate · Landomo is not a mortgage broker. · Rates updated April 2026