House for sale
Northampton
3 bedrooms·1 bathroom
338.074 €
Listed Sep 14, 2026
About this listing
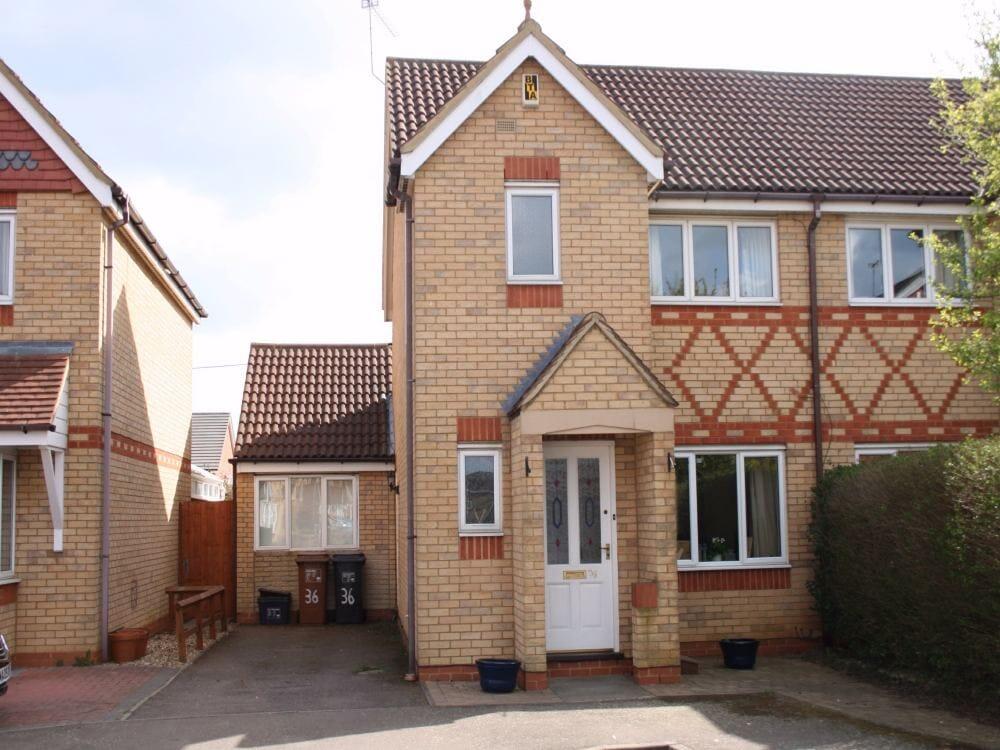
A modern three bedroom semi detached property situated within this sought after location. The accommodation comprises entrance hall. cloakroom/WC, lounge, kitchen/diner, converted garage, three bedrooms, en-suite shower room and a bathroom. Externally are gardens to the front and rear and off road parking. The property also offers double glazing, gas central heating, re-fitted kitchen with built in oven, hob, fridge, dishwasher and washing machine. EPC D. Council tax band C.
Entrance Hall
Entrance via timber entrance door with obscure glazed panels.
Cloakroom/WC
Wash hand basin, close coupled WC, obscure double glazed window to the front, single radiator.
Lounge
14' 1" x 12' 2" > 15' 2" (4.29m x 3.71m) Double glazed window to the front, two single radiators, coved ceiling, TV point, thermostatic control, stairs to the first floor, dimmer light point, through to Kitchen.
Kitchen/Dining Room
15' x 8' 6" (4.57m x 2.59m) Re-fitted kitchen comprising one and a half bowl sink unit with cupboards under, further range of base and wall mounted units and worktop surfaces, built in four ring gas hob, electric oven, dishwasher and washing machine, half glazed door to the side, patio doors to the rear, single radiator, gas boiler, laminate flooring.
Landing
Airing cupboard, access to the loft.
Bedroom 1
12' 5" x 8' 9" (3.78m x 2.67m) Double glazed window to the rear, single radiator, storage cupboard with hanging rail.
En-Suite Shower Room
Tiled shower cubicle with electric shower unit, close coupled WC, wash hand basin, tiled walls, ceramic tiled floor, towel radiator, obscure double glazed window to the front.
Bedroom 2
8' 5" x 7' 11" (2.57m x 2.41m) Double glazed window to the front, single radiator, telephone point.
Bedroom 3
7' 11" x 6' 5" (2.41m x 1.96m) Double glazed window to the front, single radiator.
Bathroom
White suite comprising panelled bath with shower attachment, close coupled WC, wash hand basin, towel radiator, tiled walls and ceramic tiled floor, extractor fan.
Front Garden
Block paved, driveway providing off road parking.
Converted Garage
A converted garage, double glazed window to the front, door to the rear.
Rear Garden
Enclosed by timber fencing, mainly laid to lawn, timber shed, gated side access.
What's included
Garden
Parking
Key Stats
Key Stats
TypeSemi-detached house
Bedrooms3
Bathrooms1
Energy ClassD
HeatingGas Central
Location
Map loading soon
Neighborhood data on demand
Nearby essentials will load when this section comes into view.
Listed on
Mortgage calculator
Estimated monthly payment
1.674 €/mo
Down payment10 % · 33.807 €
33.807 €304.267 € loan
Term
Total repayable502.197 €
Interest rate4.40 %
Representative estimate · Landomo is not a mortgage broker. · Rates updated April 2026