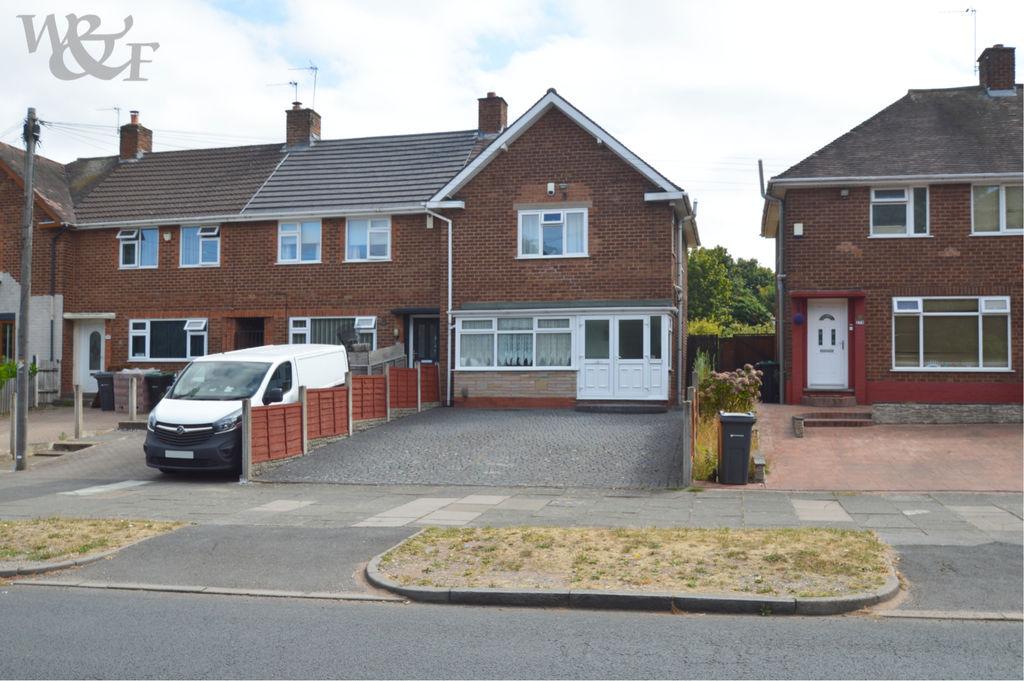
House for sale
Birmingham, West Midlands
3 bedrooms·1 bathroom
250.822 €
Listed Aug 21, 2026
About this listing
A three bedroom end of terrace with unusually lengthy rear garden over 130' 0'' (39.59m) and paved frontage. Additional features and benefits include a lounge to the front, rear kitchen diner, three bedrooms and first floor bathroom, double glazing, gas central heating, cavity wall insulation, scope for improvement and rear ground floor extension, subject to relevant permissions. Popular location for access to bus connections, commuter routes, local amenities and schools. Oasis Short Heath Academy just 500ft/152m. Court Fam Primary School 0.5 miles/750m. St Margaret Mary Catholic Primary School 0.4 miles/700m. Short Heath Road/Streetly Road/Perry Common Road multi-directional commuter routes with bus connections, variety of good local shops and other amenities 0.1 miles/240m. Erdington Cross City Line Rail Station 1 mile/1.6km. Bleak Hill public park 0.4 miles/600m. Council Tax Band: B. Tenure: Freehold. Descriptions, floor plans, measurements and photographs of the property are subjective and are used in good faith as an opinion and NOT as a statement of fact. Please make further specific enquiries to ensure that our descriptions, floor plans, measurements and photographs are likely to match any expectations you may have of the property. We have not tested any services, systems or appliances at this property. We strongly recommend that all the information we provide be verified by you on inspection and by your surveyor and conveyancer. Measurements supplied are for general guidance only and as such should be considered as incorrect. Tenure must be confirmed via solicitors. ALL IMAGES ARE PROPERTY OF WALLER & FARNWORTH LTD. Entrance Porch - 6' 10'' x 2' 8'' (2.08m x 0.81m) Lounge - 14' 4'' max x 14' 1'' into bay (4.37m x 4.29m) Kitchen/Diner - 17' 8'' x 8' 10'' (5.38m x 2.69m) Bedroom One - 11' 8'' max x 10' 3'' (3.55m x 3.12m) Bedroom Two - 11' 0'' x 9' 3'' max 3.35m x 2.82m) Bedroom Three - 7' 11'' x 7' 11'' (2.41m x 2.41m) Bathroom - 5' 8'' x 4' 0'' (1.73m x 1.22m) plus - 6' 2'' x 2' 6'' (1.88m x 0.76m) Lengthy Rear Garden in excess of - 100' 0'' (30.46m) Council Tax Band: B Tenure: Freehold
What's included
Garden
Key Stats
Key Stats
TypeTerraced house
Bedrooms3
Bathrooms1
Energy ClassC
HeatingAsk Agent
Location
Map loading soon
Neighborhood data on demand
Nearby essentials will load when this section comes into view.
Mortgage calculator
Estimated monthly payment
1.242 €/mo
Down payment10 % · 25.082 €
25.082 €225.740 € loan
Term
Total repayable372.587 €
Interest rate4.40 %
Representative estimate · Landomo is not a mortgage broker. · Rates updated April 2026