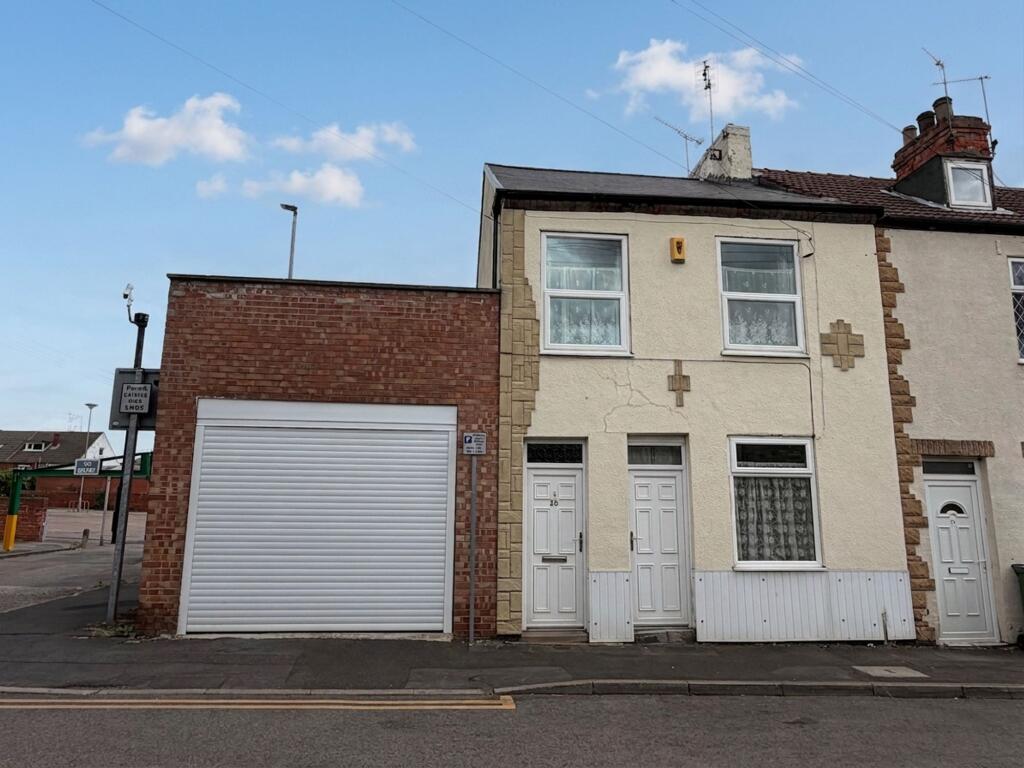
House for sale, 108 m²
Sheffield
4 bedrooms·2 bathrooms
141.122 €
1.307 €/m²
Listed Jul 29, 2026
About this listing
Rare Opportunity To Acquire A Three Bedroom End Terrace Home With A Detached Garage, Self-Contained Annexe And Outstanding Development Potential.
Offering far more than first meets the eye, this substantial end terrace property presents an exciting opportunity for investors, developers, landlords or buyers looking to create a unique family home with additional accommodation.
Although the property would benefit from modernisation throughout, it provides generous living accommodation together with a detached garage incorporating a self-contained annexe, complete with its own lounge, kitchen, bedroom and shower room. The annexe benefits from its own gas supply, boiler and electrical system, making it ideal for multi-generational living, guest accommodation or potential rental use (subject to any necessary consents).
One of the property's most impressive features is the substantial detached garage, which has been constructed with footings suitable for the addition of a further floor (subject to the relevant planning permissions and building regulations), creating enormous potential for future expansion.
The main house offers two spacious reception rooms, a fitted kitchen, three well-proportioned bedrooms and a family bathroom, whilst the enclosed courtyard provides access between the house and annexe.
Properties offering this level of versatility and future potential are rarely available, making this a truly exciting purchase for buyers looking to add value and create something special.
Early viewing is highly recommended to fully appreciate everything this unique property has to offer.
Lounge
3.08m x 3.88m
Positioned to the front elevation, the living room is a spacious reception room centred around a feature fireplace. Large windows provide excellent natural light, creating an inviting space with ample room for a variety of furniture arrangements. Whilst requiring cosmetic updating, this room offers an excellent blank canvas for modernisation.
Kitchen Area
1.68m x 3.88m
The fitted kitchen features a range of wall and base units with work surfaces over, sink and drainer, space for appliances and dual aspect windows allowing plenty of natural light. Although ready for updating, the room offers excellent potential to create a modern kitchen suited to today's lifestyle.
Dining Area
3.64m x 3.69m
Located to the rear of the property, the dining room provides another generous reception space, ideal for family dining or entertaining guests. The room offers direct access to the kitchen and benefits from views over the courtyard.
Bathroom
1.66m x 1.9m
Situated on the ground floor, the family bathroom comprises a bath with shower over, wash hand basin and low flush WC. The room presents another excellent opportunity for refurbishment.
Bedroom 1
4.45m x 3.66m
A particularly generous double bedroom positioned to the front elevation, benefiting from built-in storage and ample space for a full range of bedroom furniture. This room offers excellent proportions and would make a superb principal bedroom following refurbishment.
Bedroom 2
4.45m x 4.79m
Another impressive double bedroom enjoying views over the rear of the property. The room offers generous floor space and excellent versatility as either a guest bedroom or additional principal bedroom.
Bedroom 3
1.9m x 3.3m
A well-proportioned single bedroom which could equally serve as a nursery, home office or dressing room.
Living Room
3.64m x 3.66m
A generous reception room offering comfortable living accommodation.
Kitchen
1.89m x 3.3m
Shower Room
1.26m x 2.96m
Fitted with shower, wash basin and WC.
Bedroom 4
2.29m x 2.96m
A double bedroom providing comfortable accommodation.
Garage
3.88m x 5.99m
The substantial detached garage is undoubtedly one of the property's standout features.
Measuring approximately 19'8" x 12'9", the garage offers excellent storage, workshop space or secure parking. Importantly, the current owners advise that the garage has been built with footings suitable for the construction of an additional floor, offering outstanding development potential (subject to obtaining the necessary planning permission and building regulation approval).
Yard
To the rear is an enclosed courtyard providing access between the main residence and the detached annexe. The low-maintenance outdoor space is practical and private whilst allowing access to the garage and additional accommodation.
Parking - Garage
On street - permit parking also
What's included
Terrace
Garage
TypeTerraced house
Living Area108 m²
Bedrooms4
Bathrooms2
HeatingGas Central
Location
Map loading soon
Neighborhood data on demand
Nearby essentials will load when this section comes into view.
Listed on
Mortgage calculator
Estimated monthly payment
699 €/mo
Down payment10 % · 14.112 €
14.112 €127.010 € loan
Term
Total repayable209.632 €
Interest rate4.40 %
Representative estimate · Landomo is not a mortgage broker. · Rates updated April 2026