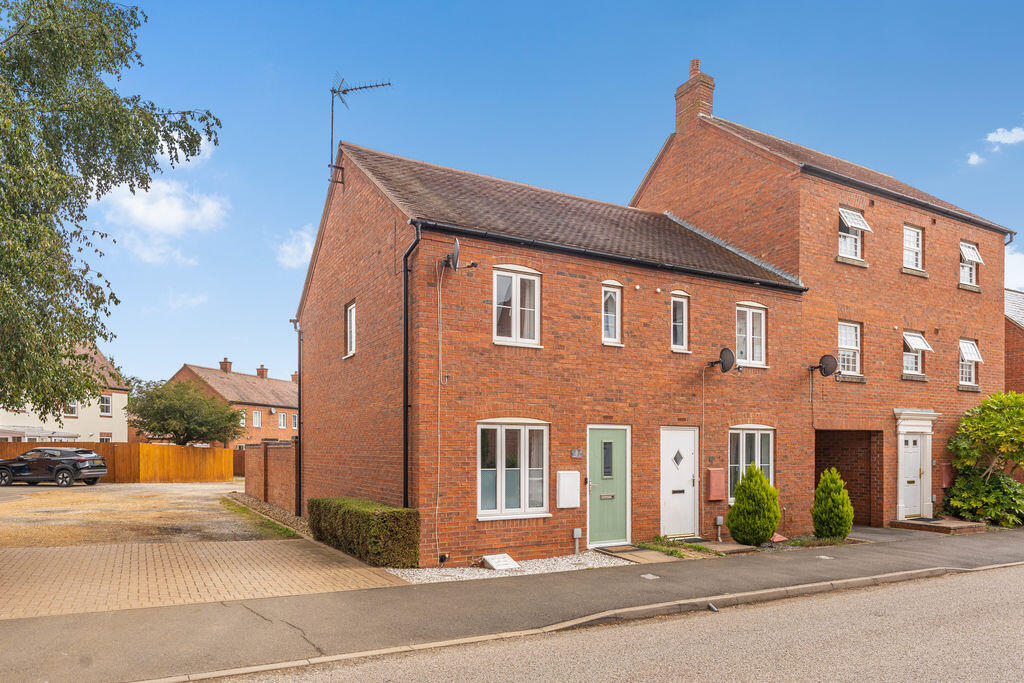
House for sale
Cherwell, Hardwick, Banbury
2 bedrooms·1 bathroom
314.392 €
Listed Sep 15, 2026
About this listing
A well presented two bedroom, semi-detached house with a single garage and off road parking which is pleasantly located on the Hanwell Fields development close to amenities and schooling.
The Property
13 Winter Gardens Way, Banbury is a well presented two-bedroom, semi-detached house with a private garden, single garage and off road parking which is conveniently located close to schooling and amenities on the northern side of town. The living accommodation is arranged over two floors and is well laid out, with an entrance hallway, cloakroom/W.C, sitting room and kitchen/dining room on the ground floor. On the first floor there is a central landing, two bedrooms and a family bathroom. Outside of the property to the front there is a small, gravelled garden area and a paved path to the front door. To the rear, there is a private and enclosed garden which has a walled perimeter, a lawned area and a paved seating area adjoining the house and at at the rear with a path leading to the gated access. There is a single garage located to the rear of the house within a block and is numbered 13. Off road parking is available in front of the garage and visitor parking is available opposite....
Entrance Hallway
Main door to front and doors to the W.C. and sitting room.
Sitting Room
A spacious reception room with stairs rising to the first floor, window to the front aspect and door to the kitchen.
Cloakroom/W.C.
Fitted with a W.C. and wash hand basin.
Kitchen/Dining Room
Fitted with eye level cabinets, base units and drawers with work surfaces over, an inset sink and draining board, tiled splash backs and a window to the rear aspect. There is space and plumbing for a free standing washing machine, fridge/freezer and tumble dryer with an integrated single oven with a four ring gas hob above and extractor hood over. Within the dining area, there is space and small kitchen table and chairs and doors leading to the rear garden.
First Floor Landing
With doors to all first floor accommodation, airing cupboard which houses the hot water cylinder and hatch to the loft space.
Bedroom One
A spacious double bedroom with two double fitted wardrobes and two windows to the rear aspect.
Bedroom Two
A good sized single bedroom with two windows to the front aspect.
Family Bathroom
Fitted with a white suite comprising a panelled bath with a shower over, W.C., wash hand basin, tiled splash backs and a window to the side aspect.
Garage & Parking
Located within the block to the rear of the property, a single garage with an up and over door to the front. There is a driveway in front which allows parking for two vehicles. Visitor parking is available on a first come, first served basis opposite.
Outside
To the front of the property there is a small gravelled garden area with a pathway leading to the front door. The main area of garden is located to the rear with a partial walled perimeter and has patio seating areas adjoining the house and to the rear, a lawned area and a path which leads to the gated access.
What's included
Garden
Parking
Key Stats
Key Stats
TypeSemi-detached house
Bedrooms2
Bathrooms1
HeatingAsk Agent
MunicipalityCherwell
Location
Map loading soon
Neighborhood data on demand
Nearby essentials will load when this section comes into view.
Listed on
Mortgage calculator
Estimated monthly payment
1.557 €/mo
Down payment10 % · 31.439 €
31.439 €282.953 € loan
Term
Total repayable467.018 €
Interest rate4.40 %
Representative estimate · Landomo is not a mortgage broker. · Rates updated April 2026