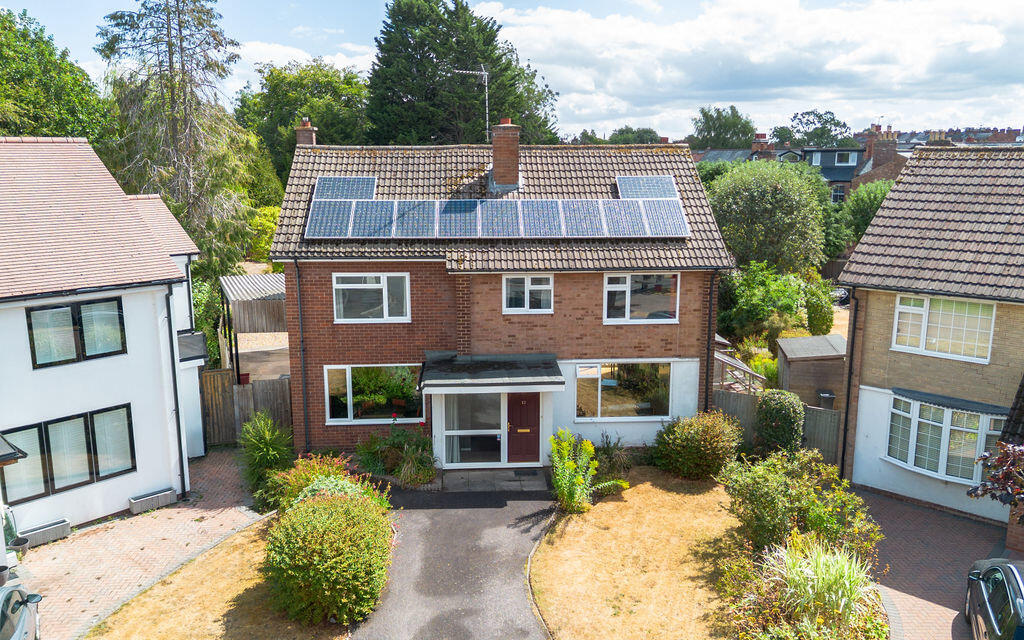
House for sale, 140 m²
Warwick, Royal Leamington Spa
5 bedrooms·2 bathrooms
1.108.001 €
7.915 €/m²
Listed Sep 7, 2026
About this listing
Welcome to this spacious and versatile 1,502-square-foot two-storey home, situated on an extremely large plot in one of the area's most sought-after locations, just off Beverley Road and close to Northumberland Road. Offering four bedrooms, two bathrooms and generous living accommodation arranged over two floors, the property provides an exciting combination of comfortable family living, excellent outdoor space and significant future potential.
One of the property's standout features is its exceptionally large plot, providing an unusually generous garden and substantial outdoor space rarely found with properties of this type. The large rear garden offers excellent scope for families, entertaining and outdoor activities, while rear access adds further practicality and opens up potential for future landscaping, parking or other uses, subject to the necessary permissions.
The property also presents an exciting development opportunity, making it particularly appealing to buyers, investors and developers looking for a property with scope to add value. The combination of the substantial plot, rear access and highly desirable residential location creates considerable potential for future development, subject to planning consent.
Inside, the ground floor offers a welcoming and characterful arrangement of rooms. Two useful utility rooms provide valuable practical space and storage, while two inviting reception rooms feature fireplaces, creating warm and versatile areas for relaxing, entertaining or family use. A separate dining room provides an ideal setting for family meals and gatherings, while the well-appointed kitchen offers ample space for everyday cooking and is equipped with a stove.
Upstairs, there are four well-proportioned bedrooms, providing flexibility for family members, guests, hobbies or home working. A dedicated office space is also provided, offering a convenient environment for working or studying from home. The two bathrooms are both fitted with a bath and shower, providing practicality and convenience for a busy household.
Located on a highly sought-after road just off Beverley Road and close to Northumberland Road, the property benefits from an established and desirable residential setting. With its generous internal accommodation, extremely large plot, substantial rear garden, rear access and exciting development potential, this is a rare opportunity to acquire a substantial property with plenty of scope to adapt, improve and add value.
Whether you're looking for a spacious family home with an exceptional garden or a property offering genuine development potential, this home provides an exciting opportunity in a highly desirable location.
Ground Floor
Hallway: 5'10" × 9'3" (1.78m × 2.82m)
Dining Room: 12'11" × 12'5" (3.95m × 3.80m)
Utility Room: 4'5" × 5'6" (1.35m × 1.70m)
Utility Room: 8'1" × 8'4" (2.47m × 2.56m)
Kitchen: 9'10" × 9'7" (3.00m × 2.92m)
Reception Room: 14'10" × 14'10" (4.53m × 4.53m)
Additional Room: 9'3" × 9'9" (2.82m × 2.99m)
First Floor
Bedroom One: 12'11" × 10'0" (3.96m × 3.06m)
Bedroom Two: 6'10" × 10'10" (2.10m × 3.33m)
Bedroom Three: 7'11" × 7'3" (2.42m × 2.22m)
Bedroom Four: 11'4" × 12'3" (3.48m × 3.76m)
Office: 11'4" × 10'4" (3.46m × 3.17m)
Bathroom One: 5'8" × 5'11" (1.73m × 1.81m)
Bathroom Two: 7'10" × 7'4" (2.40m × 2.25m)
Landing: 11'9" × 7'11" (3.58m × 2.42m)
Approximate total area: 1,501 sq ft (139.6 sq m)
What's included
Garden
Garage
Fireplace
Key Stats
Key Stats
TypeDetached house
Living Area140 m²
Bedrooms5
Bathrooms2
Energy ClassE
HeatingGas Central
MunicipalityWarwick
Location
Map loading soon
Neighborhood data on demand
Nearby essentials will load when this section comes into view.
Listed on
Mortgage calculator
Estimated monthly payment
5.486 €/mo
Down payment10 % · 110.800 €
110.800 €997.201 € loan
Term
Total repayable1.645.895 €
Interest rate4.40 %
Representative estimate · Landomo is not a mortgage broker. · Rates updated April 2026