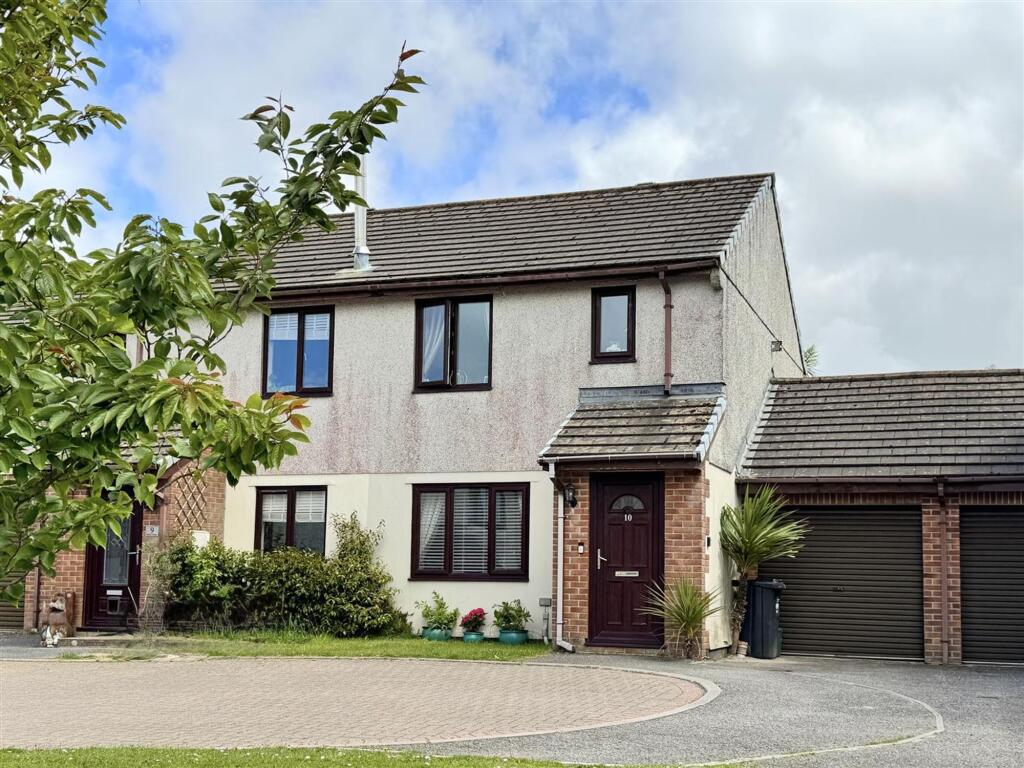
House for sale, 73 m²
Penhale, Retew, St. Enoder
3 bedrooms·1 bathroom
327.550 €
4.487 €/m²
Listed May 14, 2026
About this listing
Situated in the popular village of Fraddon, Number Ten Penhale Gardens enjoys a convenient location alongside the neighbouring communities of Indian Queens and St Columb Road. Together, these villages provide a fantastic range of everyday amenities including primary schools, doctors’ surgeries, a Co-op store, and the recently developed Kingsley Village retail park featuring Marks & Spencer, Next, Boots, Mountain Warehouse, and Starbucks. Ideal for commuters, the property offers excellent access to Truro, Newquay, Wadebridge, and St Austell via the nearby A30, while Cornwall Airport is also within easy reach.
Thoughtfully improved by the current owners, the property has benefited from extensive upgrades including a modern fitted kitchen, updated décor, replacement carpets, and a thoughtfully landscaped rear garden, creating a stylish home ready to move straight into.
An entrance porch welcomes you into this property, opening into a spacious and inviting living room, complete with stairs rising to the first floor and ample room for both lounge and dining furniture. To the rear, the impressive refitted kitchen has been tastefully designed and includes integrated double ovens, an electric hob, integrated dishwasher, and space for a fridge/freezer. The kitchen also provides internal access to the garage where you will find plumbing for a washing machine.
All three bedrooms can be found on the first floor; The main bedroom, positioned at the front of the property, benefits from built-in storage. Bedroom two is a comfortable double, while bedroom three is currently arranged as a dressing room but would also make an ideal single bedroom or home study. The stylish shower room features a double shower enclosure, WC, wash basin, and heated towel rail. An airing cupboard housing the water tank and loft access complete the first-floor accommodation.
Additional benefits include UPVC double glazing, LPG central heating, and the property was redecorated with new carpets fitted in late 2022. The ground floor also enjoys a combination of engineered oak flooring and practical tiling throughout.
Externally, there's off-road parking, a small lawned front garden, and access to the garage where the boiler is located. The rear garden is a standout feature, designed for low maintenance with an astro turf lawn, a generous patio seating area, mature planted borders, and a private, enclosed aspect providing a sheltered, private spot to enjoy the sun.
Overall, this is an exceptionally well-presented home offering modern, turnkey accommodation with no onward chain, making it one of the standout properties of its type and price range within the local area.
EPC Rating: E
Porch
1.12m x 1.27m
Lounge
4.67m x 4.67m
Kitchen Diner
2.29m x 4.67m
Bedroom 1
2.77m x 3.45m
Bedroom 2
2.77m x 3.15m
Bedroom 3
1.85m x 2.36m
Bathroom
1.68m x 1.83m
Garage
2.49m x 4.95m
Parking - Garage
Parking - Driveway
Disclaimer
In compliance with the Digital Markets, Competition & Consumers Act (DMCC): Mo Move Newquay has not tested fixtures, fittings, or services (including appliances/heating systems). Serviceable condition cannot be verified. Please consult your conveyancing solicitor for professional verification of all systems.
All references to property tenure are based solely on vendor-provided information. Mo Move Newquay has not reviewed any freehold/leasehold information. Please consult your appointed conveyancing solicitor to verify property title and tenure and to confirm leasehold/freehold status, parking arrangements/rights, covenants & easements.
Items shown...
What's included
Garage
Parking
TypeSemi-detached house
Living Area73 m²
Bedrooms3
Bathrooms1
Energy ClassE
HeatingGas Central
MunicipalityPenhale
Location
Map loading soon
Neighborhood data on demand
Nearby essentials will load when this section comes into view.
Listed on
Mortgage calculator
Estimated monthly payment
1.622 €/mo
Down payment10 % · 32.755 €
32.755 €294.795 € loan
Term
Total repayable486.564 €
Interest rate4.40 %
Representative estimate · Landomo is not a mortgage broker. · Rates updated April 2026