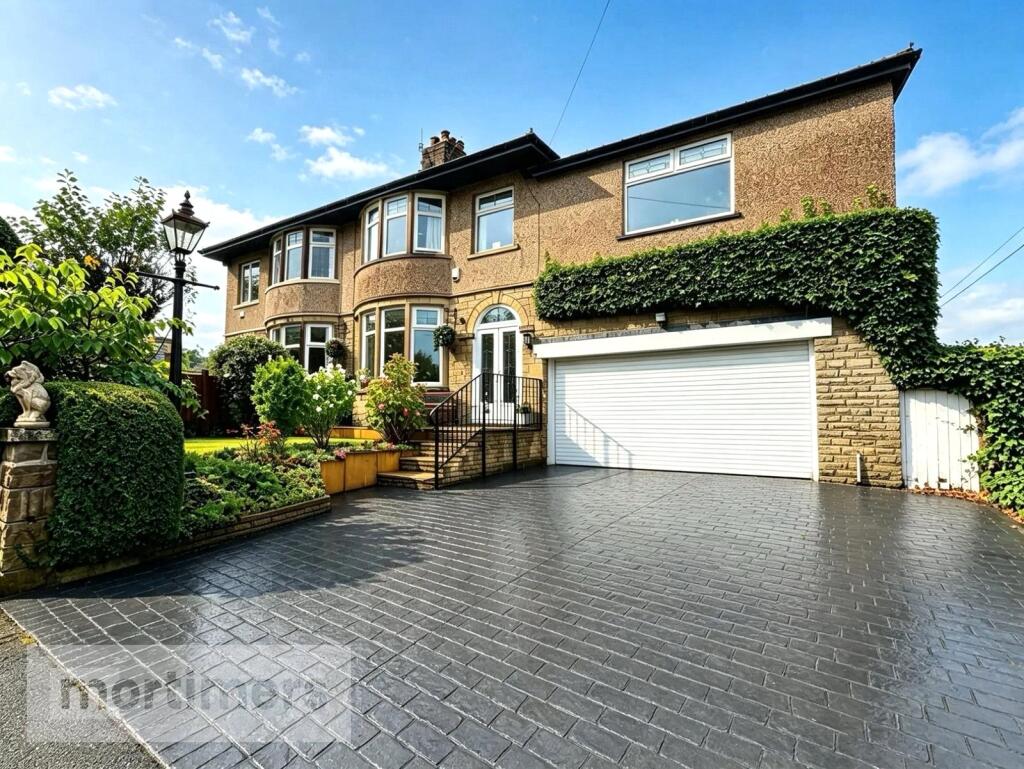
House for sale, 174 m²
Hyndburn, Hillock Vale
4 bedrooms·3 bathrooms
418.848 €
2.407 €/m²
Listed Sep 4, 2026
About this listing
A beautifully presented four bedroom semi-detached family home welcomed to the market with no onward chain. Boasting an extended footprint with open aspect view to the rear, this superb home also offers off road parking, double garage and en-suite shower room. (EPC-TBC)
A stunning four bedroom semi-detached family home welcomed to the market with no onward chain. Having been substantially extended to the rear and above the garage, the property boasts an impressive internal footprint alongside an abundance of garden space, a double garage and a driveway providing ample off-road parking.
Situated on a quiet residential street just off Burnley Road, the property enjoys breathtaking views whilst benefiting from excellent transport links, close proximity to local amenities and easy access to a variety of scenic rural walks.
The ground floor has a welcoming porch leading into the entrance hall. The vestibule entrance features stained-glass windows, oak flooring, access to the downstairs WC and internal access into the double garage. The living room has a bay window, gas fire, fitted carpets and open access into the dining room. The dining room has continued fitted carpets, a pendant light fitting and French doors leading into the conservatory. The conservatory is a fantastic addition to the home, featuring oak flooring, a ceiling fan and French doors providing access into the kitchen and onto the rear garden.
The kitchen has fitted oak wall/base units, a central island, granite worktops, stainless steel sink and range cooker. There are also integrated appliances, oak flooring and spot lighting.
The property benefits from a substantial double garage with a fob-operated garage door and internal access into the main accommodation.
The first floor has a spacious main bedroom which has been extended above the garage, creating an impressive space with fitted wardrobes, an en-suite and a combination of wall and ceiling lighting. Bedroom two has a bay window, fitted wardrobes and fitted carpets, whilst bedrooms three and four both benefit from fitted carpets and pendant light fittings. The first floor is complete with a three-piece family bathroom with shower over the bath.
Externally, the property has a printed concrete driveway providing off-road parking for multiple vehicles, alongside a laid-to-lawn front garden with mature flowerbeds. To the rear is an impressive south-west facing garden with a raised Indian stone paved seating area, further garden space with a paved pathway and a beautiful open aspect overlooking the neighbouring fields and towards The Coppice.
Anti-Money Laundering (AML) Checks - As part of making an offer, we’re required by law to complete Anti-Money Laundering (AML) checks to confirm the identity of all purchasers. To cover the cost of this process, a fee of £48 inc VAT per buyer is payable when your offer is accepted. This is a standard requirement for all buyers and helps us ensure your offer can be progressed as quickly and smoothly as possible.
Ground Floor
Porch
Entrance Hall
Living Room
3.44m x 3.33m
Reception Room
3.64m x 3.44m
Conservatory
4.97m x 3.12m
Kitchen Dining Room
4.76m x 3.61m
Wc
Double Garage
7.4m x 4.9m
First Floor
Main Bedroom
4.66m x 4.88m
Bedroom Two
3.54m x 3.43m
Bedroom Three
3.83m x 2.68m
Bedroom Four
2.44m x 1.73m
En-Suite
1.22m x 2.07m
Family Bathroom
2.44m x 2.48m
What's included
Garden
Parking
Key Stats
Key Stats
TypeSemi-detached house
Living Area174 m²
Bedrooms4
Bathrooms3
HeatingAsk Agent
MunicipalityHyndburn
Location
Map loading soon
Neighborhood data on demand
Nearby essentials will load when this section comes into view.
Listed on
Mortgage calculator
Estimated monthly payment
2.074 €/mo
Down payment10 % · 41.885 €
41.885 €376.963 € loan
Term
Total repayable622.183 €
Interest rate4.40 %
Representative estimate · Landomo is not a mortgage broker. · Rates updated April 2026