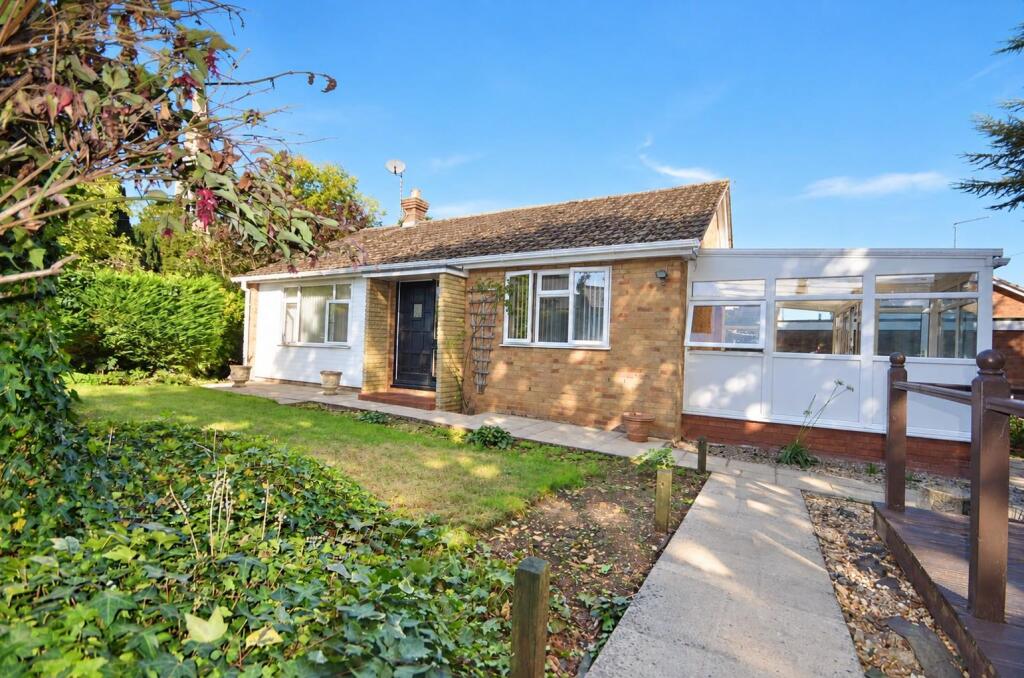
House for sale
Northampton
2 bedrooms·1 bathroom
382.893 €
Listed Sep 30, 2026
About this listing
*** NO CHAIN *** Magenta Estate Agents present ‘Wild Trees’, a detached bungalow set in a prestigious and highly desirable location close to the local church. Offering comfortable and versatile accommodation, the property presents an exciting opportunity to create a unique home tailored to your individual needs. It is complemented by superb, well-established gardens extending to the front, side and rear, including a secluded side garden with an almost ‘secret garden’ feel. A private driveway and garage provide valuable off-street parking, while the attractive setting and generous outdoor space combine to make this a particularly appealing home.
Key Features:
·Well-proportioned living room with feature fireplace
·Versatile dining room/former bedroom two
·Fitted kitchen with built-in appliances
·Good-sized master bedroom with fitted wardrobes
·Spacious conservatory
·Shower room with fitted bathroom furniture
·uPVC double glazing and gas radiator heating
·Superb, beautifully established gardens
·Driveway and garage
·Peaceful location close to the church
·No onward chain
ACCOMMODATION
ENTRANCE PORCH Enter the bungalow to the front aspect through a hardwood door with glazed side panel, into the porch. A glazed door leads through to the main living room.
LIVING ROOM Bright and spacious, this well-proportioned reception room is finished in a neutral colour palette complemented by oak-effect laminate flooring. A focal-point fireplace with inset coal-effect gas fire draws the eye, while accent lighting illuminates the fireside recesses, and a front-aspect window provides a pleasant outlook across the garden. A glazed door leads through to the inner hallway.
INNER HALLWAY The inner hallway provides access to the loft space, which houses the gas-fired boiler, together with a built-in cupboard providing useful storage. Doors lead to the bedrooms, kitchen and shower room.
KITCHEN The kitchen is fitted with a range of wall and base units complemented by laminate work surfaces. There is a stainless-steel sink and drainer unit with tiled splashback, a ceramic hob with concealed extractor over, and a freestanding tower unit incorporating an electric double oven. Space is provided beneath the work surface for both a fridge and washing machine. A window overlooks the courtyard, while a uPVC double-glazed door provides access to the patio.
MASTER BEDROOM A particularly spacious double bedroom situated at the front of the bungalow, with a window overlooking the garden. The room benefits from a full wall of floor-to-ceiling fitted wardrobes providing excellent storage.
SHOWER ROOM The shower room is fitted with a range of maple-effect bathroom furniture providing ample storage and incorporating a wash hand basin and back-to-wall
WC. There is also a corner shower enclosure with fitted shower, full-height tiling to the walls, and a rear window providing natural light.
DINING ROOM / FORMER BEDROOM 2 Formerly a double bedroom, this versatile room is now open to the separate conservatory, creating a flexible additional living area. The room benefits from a built-in linen cupboard housing the hot-water cylinder and a rear-aspect window overlooking the courtyard garden.
CONSERVATORY The excellent-sized conservatory is of uPVC double-glazed construction, with extensive glazing bringing in plenty of natural light and creating a strong connection with the garden. It provides a wonderfully relaxing space in which to sit and enjoy the feeling of being immersed in the surrounding greenery. Features include oak-effect laminate flooring, wall lighting and a door opening onto the garden.
OUTSIDE
The gardens extend to the front, rear and side of the bungalow, with the front garden enjoying a directly south-facing aspect. The lawn is enclosed by mature hedging and complemented by well-stocked borders, with a pathway leading to the tiled entrance porch. A timber deck with balustrading provides a lovely spot from which to sit and enjoy the garden.
The side garden is accessed from the driveway via a wooden gate and is beautifully established, with mature trees, lawn and plentifully stocked borders containing a wide variety of plants, shrubs and flowers, providing colour and interest throughout the year. The mature planting creates a good degree of privacy, giving this part of the garden a secluded, almost ‘secret garden’ feel.
To the rear is a charming courtyard-style garden centred around an attractive water feature, together with a wooden summer house providing another place to sit and enjoy the garden.
GARAGE & DRIVEWAY Vehicular access to the bungalow is via a private driveway providing off-street parking and leading to the garage, which is fitted with an up-and-over door. Power is connected within the garage and there is a personnel door to the courtyard garden.
EPC rating: to be confirmed.
What's included
Garden
Parking
TypeDetached house
Bedrooms2
Bathrooms1
HeatingAsk Agent
Location
Map loading soon
Neighborhood data on demand
Nearby essentials will load when this section comes into view.
Listed on
Mortgage calculator
Estimated monthly payment
1.896 €/mo
Down payment10 % · 38.289 €
38.289 €344.604 € loan
Term
Total repayable568.774 €
Interest rate4.40 %
Representative estimate · Landomo is not a mortgage broker. · Rates updated April 2026