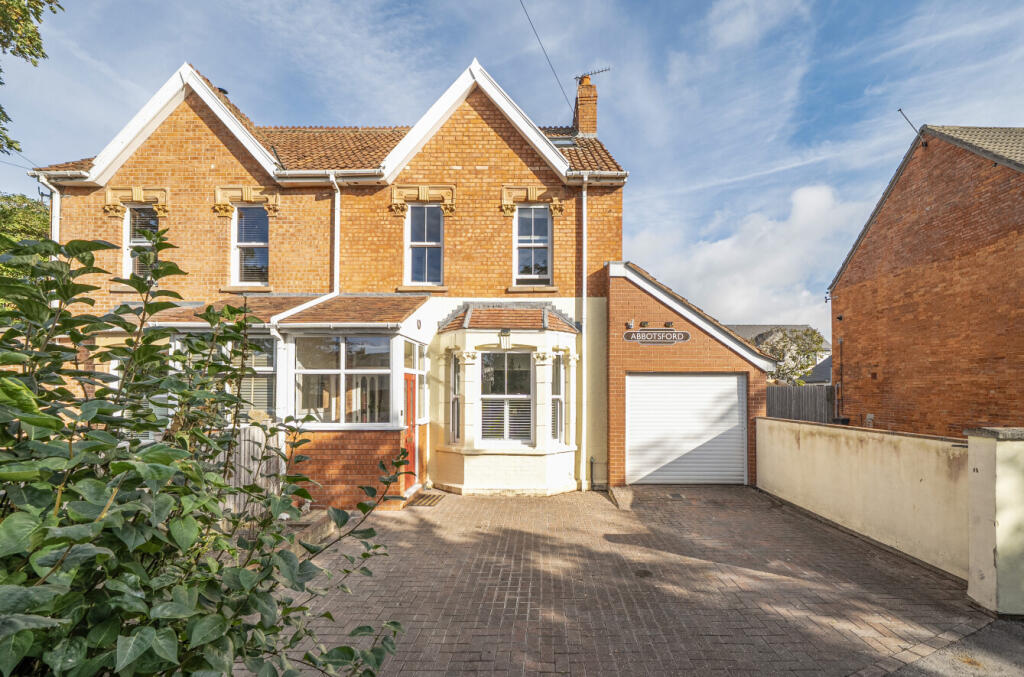
House for sale
Burnham-on-Sea
5 bedrooms·1 bathroom
443.027 €
Listed Oct 2, 2026
About this listing
This generously proportioned Edwardian style home offers an extensive and versatile layout, with spacious reception areas, multiple bedrooms and a useful combination of practical and ancillary accommodation.
The ground floor is arranged around a welcoming hallway, leading through to the principal living spaces. The property benefits from a substantial lounge, providing an excellent setting for everyday relaxation and entertaining, while a separate reception room offers further flexibility as a formal sitting room, family room, playroom or home office.
The kitchen is complemented by a separate breakfast room, creating a practical and sociable space for informal dining and family life. A utility room provides valuable additional space for household appliances and storage.
Upstairs, the property offers a well-balanced bedroom arrangement, including a principal bedroom and three further generous bedrooms, providing flexible accommodation for families, guests or those requiring dedicated workspace. The first floor is also served by a bathroom.
A particularly useful feature of the layout is the remaining garage/storage area, (currently used as an additional bedroom) offering excellent potential for secure storage or further practical use, subject to any necessary permissions and requirements. The floorplan also indicates additional bedroom accommodation within a separate section of the property, enhancing the flexibility and overall scale of the home.
Overall, this is a spacious and adaptable property with an impressive range of living accommodation, combining multiple reception rooms, a kitchen and breakfast area, utility facilities, several bedrooms and useful ancillary space. The versatile layout offers considerable potential to suit a wide variety of buyers, particularly growing families or those seeking generous accommodation with the flexibility to create dedicated work, leisure or guest spaces.
Entrance Hall:
A welcoming entrance hall providing access to the main ground-floor accommodation and creating a practical introduction to the home.
Sitting Room:
A spacious principal reception room offering plenty of space for comfortable seating and relaxation. Its generous proportions make it ideal for everyday family living as well as entertaining guests and features a period fireplace with log burner and period cornicing, a square arch leads to the 2nd reception room.
Reception Room
A versatile additional reception room that could be used as a formal sitting room, family room, dining room or home office, depending on individual requirements.
Breakfast Room
Positioned alongside the kitchen, the breakfast room provides a dedicated area for informal dining and everyday family meals with a large double glazed window to the side allowing plenty of natural light to flow through. The room is open plan to the kitchen making it an ideal area for social and family gatherings.
Kitchen
A well-proportioned kitchen with an ample range of fitted base and wall cupboards and complimentary work surfaces. The layout offers excellent space for cooking and entertaining and is the heart of the home. Double glazed windows to the rear of the kitchen overlook the extensive rear garden.
Utility Room
A useful separate utility area offering additional space for laundry appliances and household storage, helping to keep the main kitchen accommodation organised. In addition there is a door to the side leading to the rear garden and door into the cloakroom.
Cloakroom
Double glazed window to the rear, Wc and wash basin.
Remaining Garage/Storage Area
The property benefits from a substantial remaining garage area, providing valuable storage space and potential for a variety of practical uses, subject to the necessary consents where applicable.
First Floor
Bathroom
A family bathroom serving the first-floor accommodation, conveniently positioned to provide access from the bedrooms.
Principal Bedroom
A generously sized double bedroom offering ample space for bedroom furniture and storage, creating a comfortable main sleeping space.
Bedroom Two
A further well-proportioned bedroom suitable for use as a double bedroom, guest room, children's bedroom or home office.
Bedroom Three
An additional bedroom providing flexible accommodation for family members, guests or those working from home.
Additional Bedroom Accommodation
Separate Bedroom/Annex-Style Accommodation
The floorplan also shows a particularly spacious additional bedroom within a separate section of the property. This versatile space could be ideal for guests, extended family, an older child or potentially a home office or studio, depending on the property's existing use and any relevant permissions.
Overall
The property offers highly flexible accommodation, combining multiple reception rooms with a kitchen, breakfast room, utility area and several bedrooms. The varied layout provides excellent potential for family living, home working and accommodating guests, while the additional garage and separate accommodation add further versatility.
Room descriptions are based on the floorplan provided and should be verified against the property during inspection or viewing.
What's included
Garden
Parking
TypeSemi-detached house
Bedrooms5
Bathrooms1
HeatingGas
MunicipalityBurnham-on-Sea
Location
Map loading soon
Neighborhood data on demand
Nearby essentials will load when this section comes into view.
Listed on
Mortgage calculator
Estimated monthly payment
2.194 €/mo
Down payment10 % · 44.303 €
44.303 €398.724 € loan
Term
Total repayable658.100 €
Interest rate4.40 %
Representative estimate · Landomo is not a mortgage broker. · Rates updated April 2026