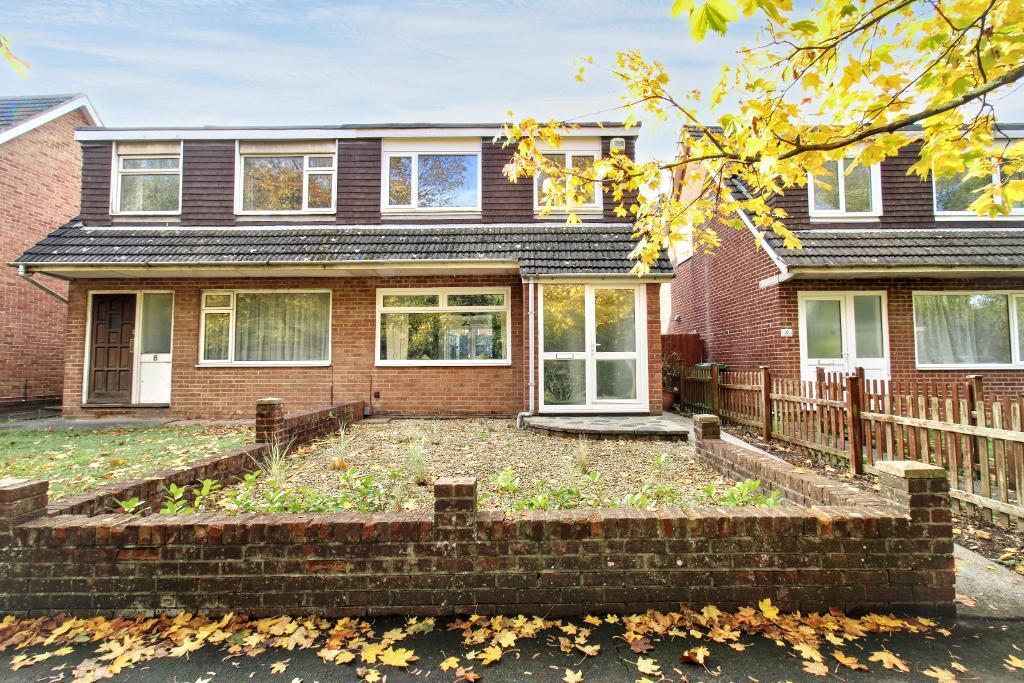
House for sale
Bristol
via Rightmove
3 bedrooms·1 bathroom
388.129 €
Listed Nov 4, 2026
About this listing
Three Bedroom Semi-Detached Home in Elm Close, Little Stoke
This beautifully presented three bedroom semi-detached home offers modern, well-maintained accommodation throughout, complemented by a thoughtfully landscaped rear garden, a garage and driveway parking.
Upon entering the property, you are welcomed by an entrance porch leading into the hallway, where stairs rise to the first floor. The ground floor features neutral décor throughout, creating a light and inviting feel. To the front of the property is a spacious lounge, featuring a large window that allows plenty of natural light to flood the room.
To the rear, the property boasts a modern open-plan kitchen diner, providing an ideal space for both everyday family life and entertaining. The contemporary kitchen features a breakfast bar and offers a practical layout, with double doors and an additional patio door opening directly onto the rear garden, creating a lovely connection between indoor and outdoor living.
The rear garden has been beautifully landscaped. Designed over split levels, it features an attractive lawn, established borders and decorative planters. A charming picket fence cleverly defines the different areas of the garden, making it a particularly appealing space for families with young children, while remaining relatively low maintenance. The garden also benefits from access to the garage, a rear gate leading to the driveway and a separate side gate providing access around the property.
Upstairs, the first floor offers three well-proportioned bedrooms, comprising two doubles and a single bedroom. The second bedroom benefits from built-in wardrobes, providing useful additional storage. Completing the accommodation is a recently updated modern family bathroom.
Ideally situated in Little Stoke, this attractive home combines contemporary interiors with a practical layout and an appealing outdoor space. With its open-plan kitchen diner, landscaped garden, garage and driveway parking, it would make an excellent choice for first time buyers, couples or growing families alike.
Situated in the popular residential area of Little Stoke, this property is ideally placed for a range of local amenities, schools and transport links. The area is well suited to families and commuters alike, with local shops and everyday conveniences within easy reach. Nearby Bradley Stoke and Patchway offer a wider selection of shopping facilities, supermarkets, cafés and leisure amenities.
For commuters, the property benefits from convenient access to the M4 and M5 motorway networks, as well as Bristol Parkway railway station, providing connections to Bristol, London and other major destinations. The area also offers access to local parks and green spaces, providing opportunities for walking, outdoor activities and family time.
Combining a convenient location with access to everyday amenities and transport links, Little Stoke is an appealing choice for those looking to enjoy suburban living within easy reach of Bristol and the surrounding areas.
Material Information
Council Tax Band: C
Tenure: Freehold
Property Type: Semi Detached House
Construction: Brick
EPC Rating: C
Utilities & Services
Electricity Supply: Mains
Solar Panels: No
Other Electricity Sources: No
Water Supply: Mains
Sewerage: Mains
Heating: Mains
Heating Features: Double Glazing
Connectivity
Broadband:
Mobile Coverage: 3 and Vodafone have the highest coverage 83%
External
Parking: Driveway to the rear and garage
Restrictions & Risks
Building Safety Issues: None
Listed Building: No
Conservation Area: No
Tree Preservation Orders: No
Public Right of Way: No
Flood & Environmental
Long-Term Flood Risk: No
Historical Flooding: No
Flood Defences: N/A
Coastal Erosion Risk: No
Other Considerations
Planning Permission Issues: None
Accessibility / Adaptations: None
Coal Mining Area: No
Agents notes
1. When making an offer on this property we will ask you to produce identification documentation to comply with Money laundering regulations and ask for your co-operation in order that there will be no delay in agreeing the sale.
2. While we endeavour to make our sales particulars fair, accurate and reliable, they are only a general guide to the property and, accordingly, if there is any point which is of particular importance to you, please contact the office and we will be pleased to check the position for you, especially if you are contemplating travelling some distance to view the property.
3. The measurements indicated are supplied for guidance only and as such must be considered incorrect.
4. The particulars have been prepared in good faith but do not constitute fact or part of any offer or contact. The particulars should be verified by any prospective buyer.
Entrance Porch
UPVC door to front with aspect to front.
Entrance Hall
UPVC door with aspect to front. Rad.
Lounge
UPVC aspect to front. Rad. Under stairs storage cupboard.
Kitchen Diner
UPVC double doors with aspect to rear. Patio door with aspect to rear. Rad. UPVC aspect to side. Wall and base units with space for fridge freezer, dishwasher and washing machine. Oven, hob and extractor. Sink with 1.5 bowl and drainer. Tiled splash back surround.
Landing
UPVC aspect to side. Access to loft.
Bathroom
UPVC frosted aspect to rear. WC, bath with shower over and vanity sink unit. Partly tiled. Rad
Master Bedroom
UPVC aspect to front. Rad.
Second Bedroom
UPVC aspect to rear. Rad. Cupboard.
Third Bedroom
UPVC aspect to front. Cupboard. Rad.
Rear Garden
Laid to lawn. Mature shrubbery. Planters. Paved seating area. Access to rear and to garage. Enclosed by fence panels.
Front Garden
Decorative pebbled area. Small brick wall and path leading to entrance.
Amenities
Garden
Parking
TypeSemi-detached house
Bedrooms3
Bathrooms1
Energy ClassC
HeatingAsk Agent
Location
Map loading soon
Neighborhood data on demand
Nearby essentials will load when this section comes into view.
Listed on
Mortgage calculator
Estimated monthly payment
1.922 €/mo
Down payment10 % · 38.813 €
38.813 €349.316 € loan
Term
Total repayable576.551 €
Interest rate4.40 %
Representative estimate · Landomo is not a mortgage broker. · Rates updated April 2026