House for sale, 102 m²
Brighton
3 bedrooms·1 bathroom
735.009 €
Listed Mar 30, 2026
About this listing
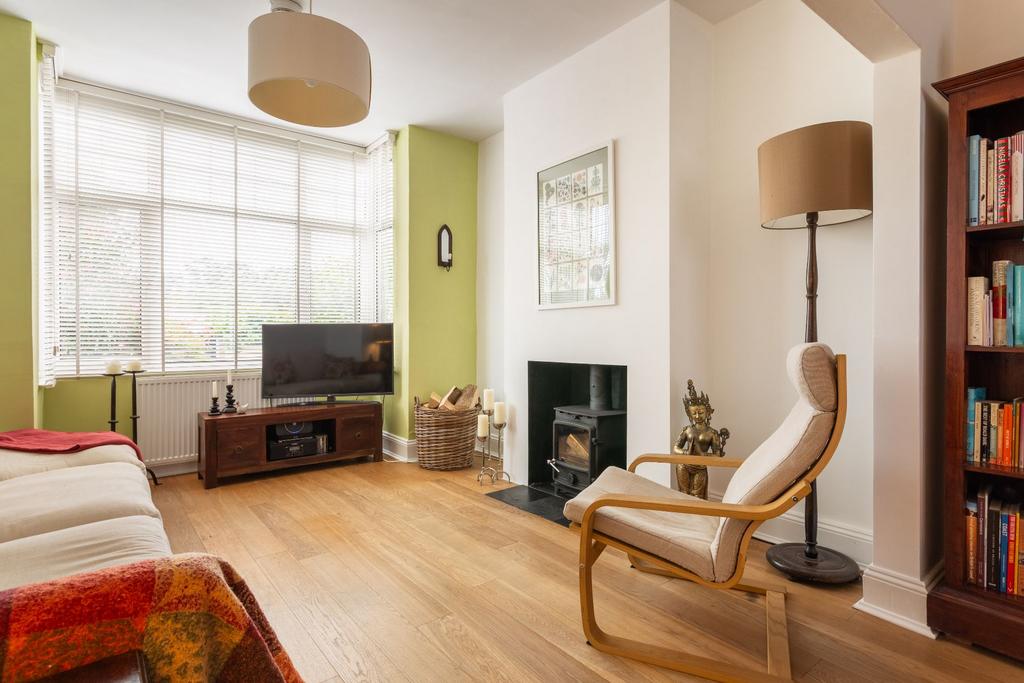
*Guide Price £625,000 - £650,000* A fabulous period home that is elegantly presented throughout, with beautiful contemporary colour schemes and period features. The house is moments away from the open spaces of Preston Park and the train station, perfect for commuters. Direct services to Victoria, London Bridge, Blackfriars, and Farringdon. Set back from the road behind a front garden planted with flowering shrubs, the house makes an immediate impression with its traditional tiled path and smartly painted front door. Inside, the hallway has beautiful oak engineered floors which continue seamlessly through to the living areas and kitchen. On the left a dual-aspect living/dining room has been created from the original front and back rooms. The living room is arranged around a wood-burning stove (chimney has been regularly swept), and has an attractive square bay window. The dining area looks out over the garden and has space for a good-size table. In the kitchen, the cabinets have white gloss doors and are finished with a solid walnut counter. Above the counter are soft green tiles in a brick-bond pattern. Integrated appliances including an AEG electric fan oven, an electric hob with cooker hood, and a dishwasher. There is also space for a fridge-freezer. The washing machine is neatly housed in a cupboard under the stairs. The staircase, with its wool stair runner, leads to a half-landing at the rear where the bathroom is located. This space is beautifully appointed with large sage-green wall tiles, a Victorian-style patterned floor, and a rainfall shower with thermostatic controls. A chrome towel radiator, modern hand basin on a bespoke solid wood unit, and oak and walnut shelving complete the room. On this floor, the larger bedroom is at the front of the house and spans the width of the property, with white painted floorboards, a square bay and built-in wardrobes flanking the chimney breast. The second bedroom has a garden outlook, stripped floorboards and the original wardrobe to one side of the chimney breast, with built-in shelving on the other side. On the second floor, there is a further double bedroom, filled with light from two Velux windows and double doors with a Juliet balcony. The floors are engineered oak. There is also plenty of storage space in the eaves cupboards. From the Velux windows, there are long views over the rooftops towards the South Downs. The property has been well-maintained, with double glazing throughout and a Worcester boiler that has been serviced annually. Scarborough Road is in a popular residential location close to Preston Park station. Preston Park itself is a short walk away and has large open spaces, tennis courts, a velodrome, and two cafés where you can grab a coffee and a bite to eat. At the bottom of The Drove, you can catch a number of bus services into the city centre. The Drove also has a fish and chip shop, and there is a choice of two local supermarkets: Tesco Express on The Droveway and Sainsbury's Local on Preston Road. The local pub, The Station Hotel, serves excellent food and hosts quiz nights and community get-togethers, including a very popular Christmas carols evening. Families are attracted to the area by the excellent schools (Stanford Infants and Juniors are close by). The road is in the catchment area for both Dorothy Stringer and Varndean secondary schools. Council Tax Band: c Tenure: Freehold Parking options: On Street Garden details: Private Garden
TypeTerraced house
Living Area102 m²
Bedrooms3
Bathrooms1
HeatingAsk Agent
Location
Map loading soon
Neighborhood data on demand
Nearby essentials will load when this section comes into view.
Mortgage calculator
Estimated monthly payment
3.639 €/mo
Down payment10 % · 73.501 €
73.501 €661.508 € loan
Term
Total repayable1.091.829 €
Interest rate4.40 %
Representative estimate · Landomo is not a mortgage broker. · Rates updated April 2026